

Home details
Barnard
 4
 2
 2
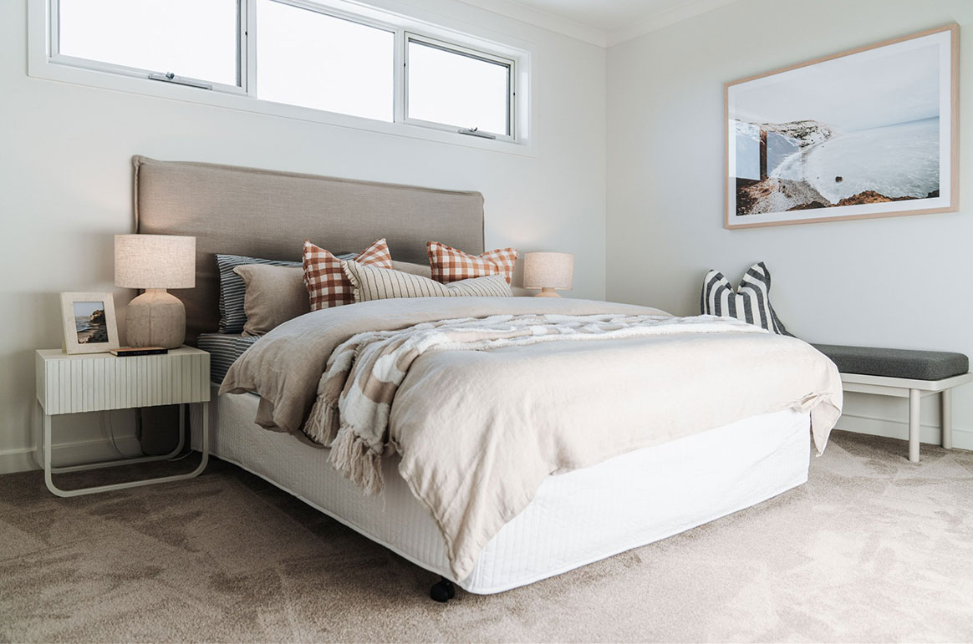
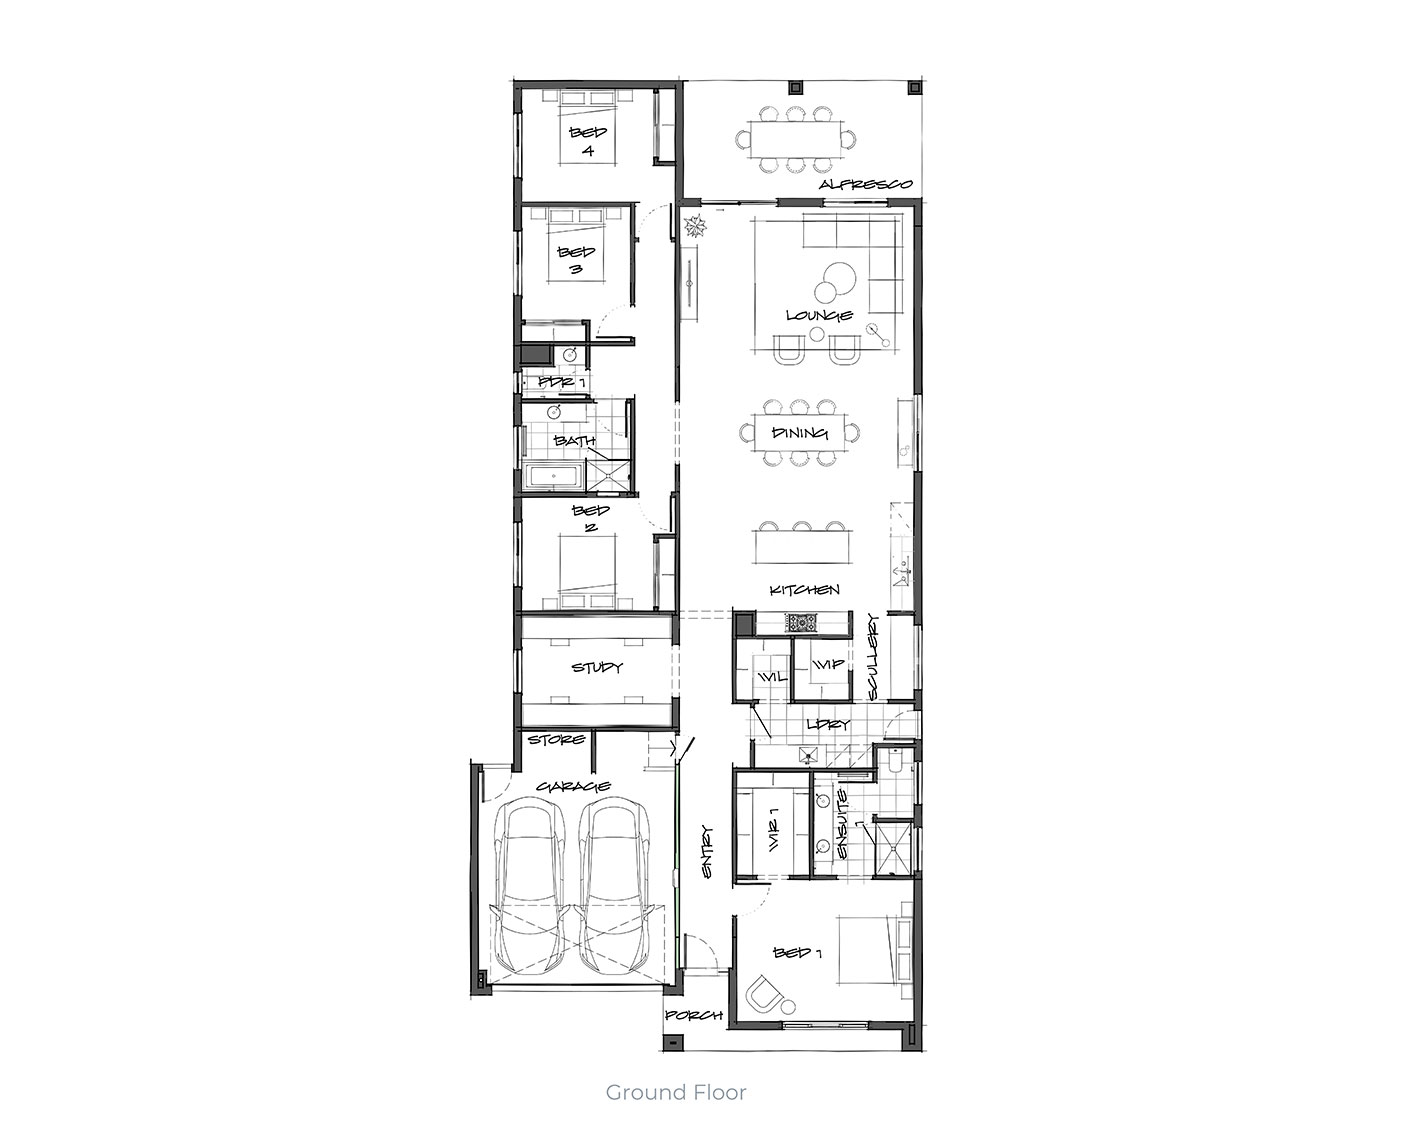
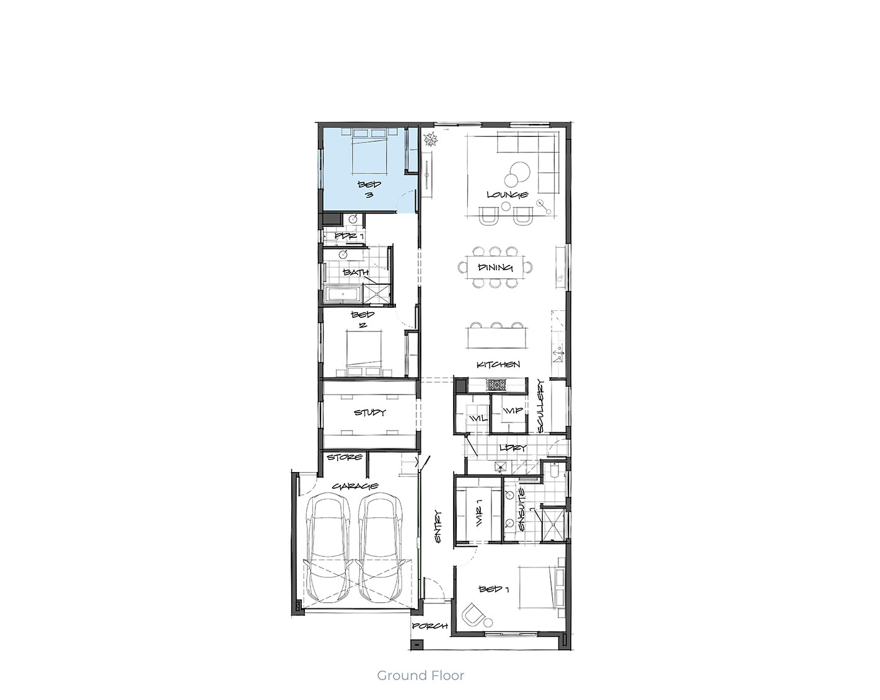
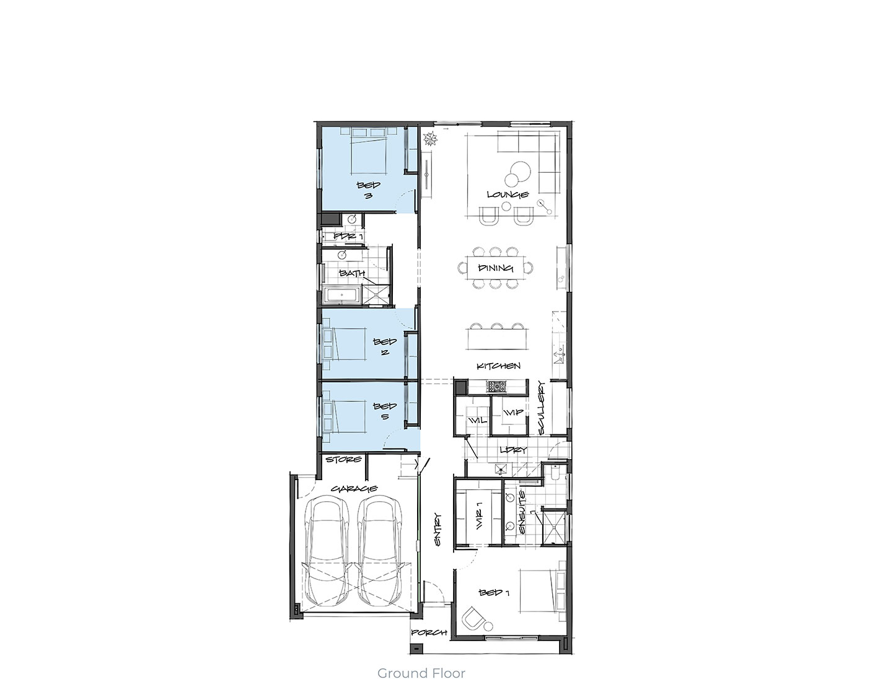
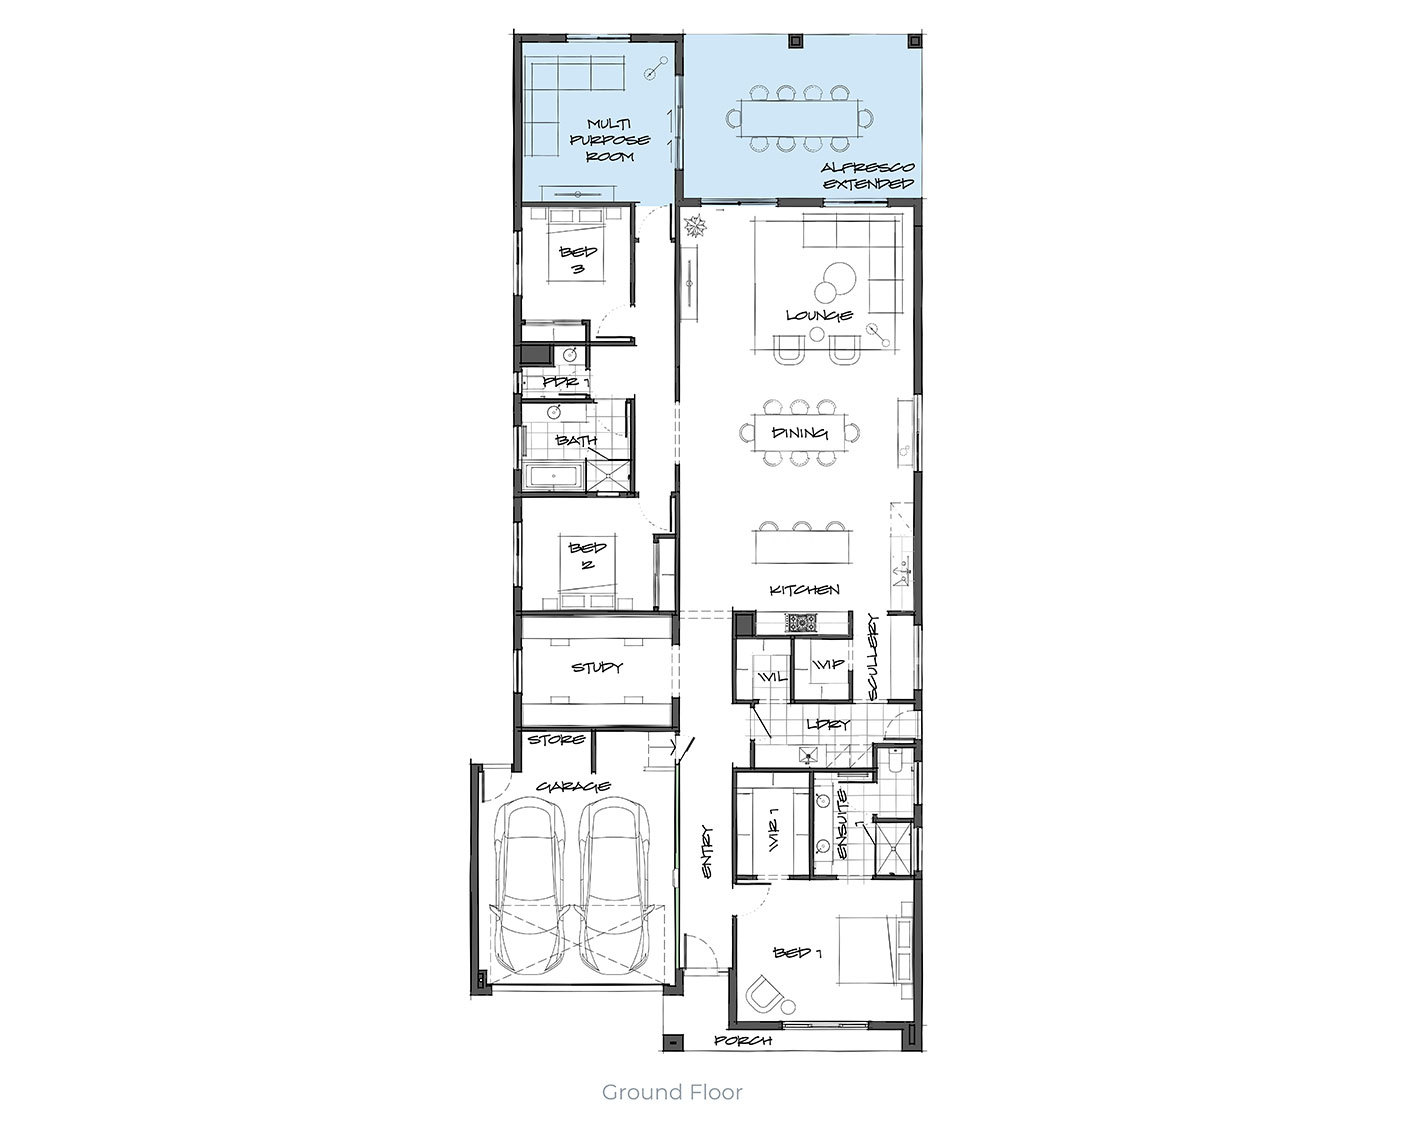
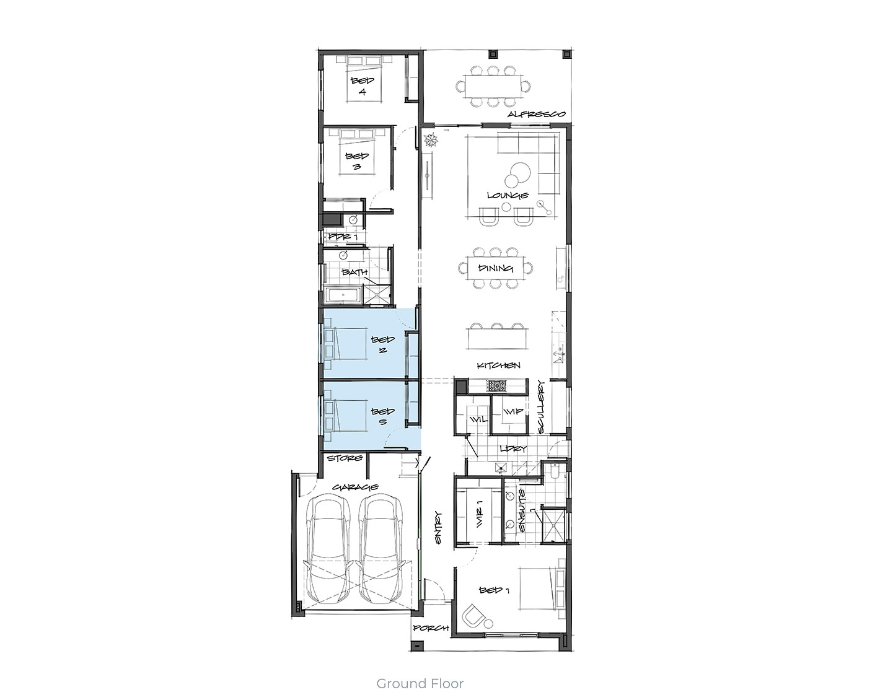
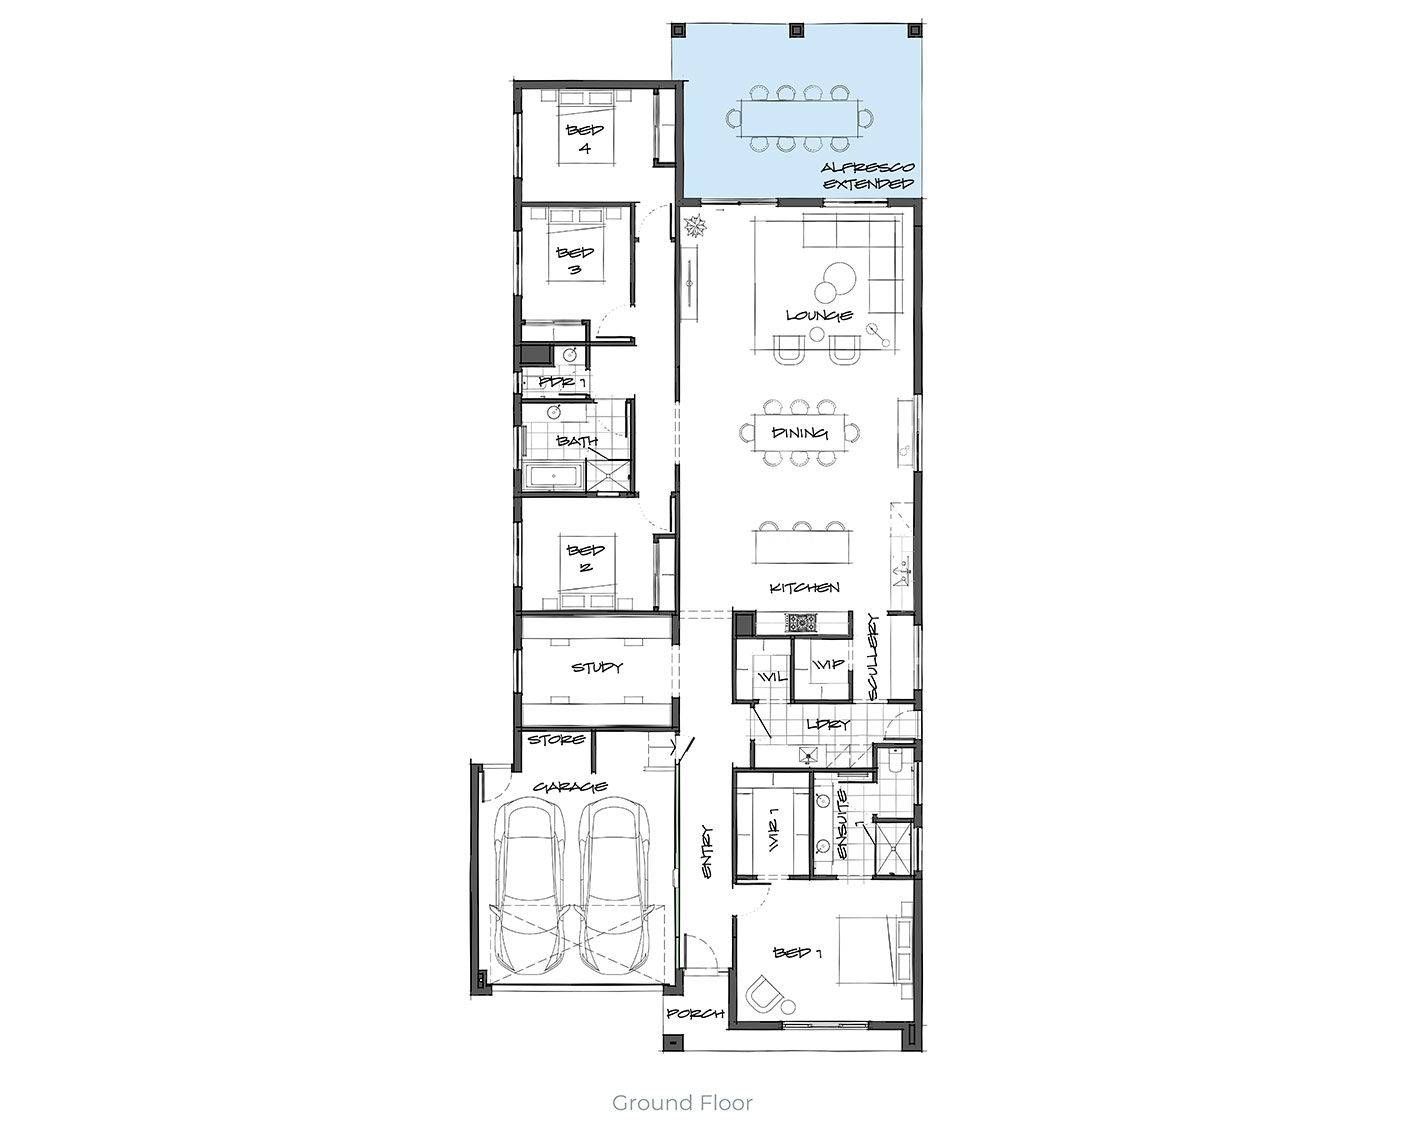
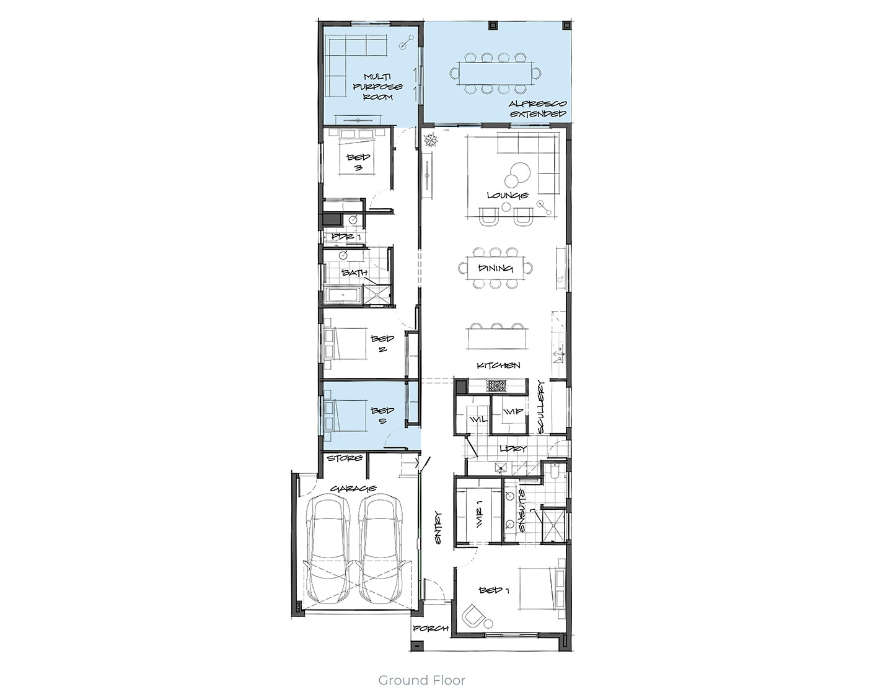
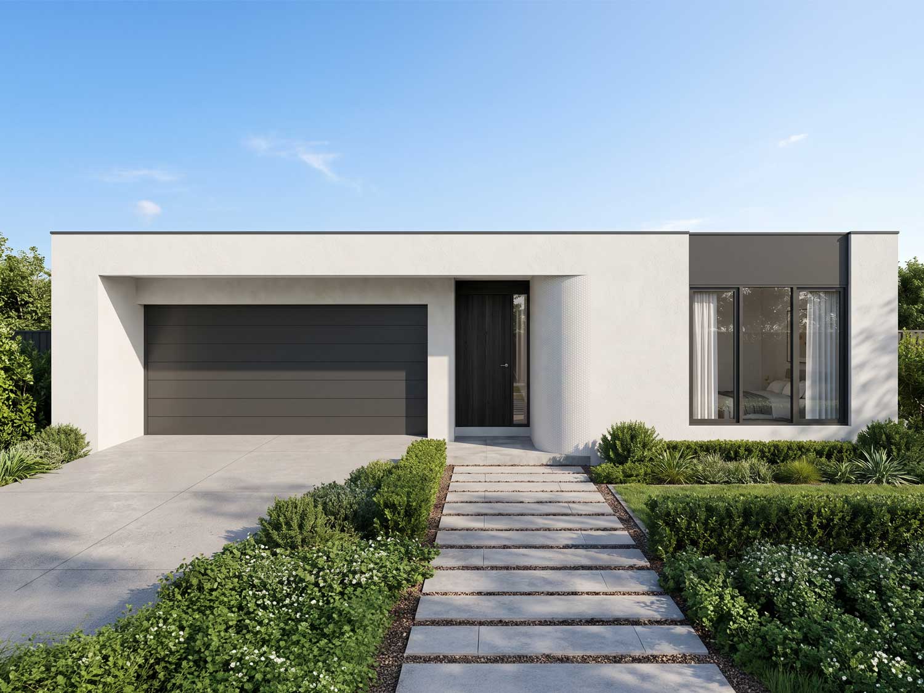
The Barnard brings a fresh perspective to single-storey living, with a layout that balances shared spaces and private retreats. At its heart, the kitchen, dining and lounge form an inviting hub, extending to the alfresco for effortless entertaining. The main bedroom sits apart from the three additional bedrooms, creating a sense of privacy, while a dedicated study offers room to work or focus. With a separate living zone, practical storage and space for the whole family, the Barnard makes the most of life on one level.
Floorplans
Barnard
Zoom 
Zoom
OUR STANDARD INCLUSIONS
We're committed to offering a selection of luxury inclusions for crafting beautiful homes.
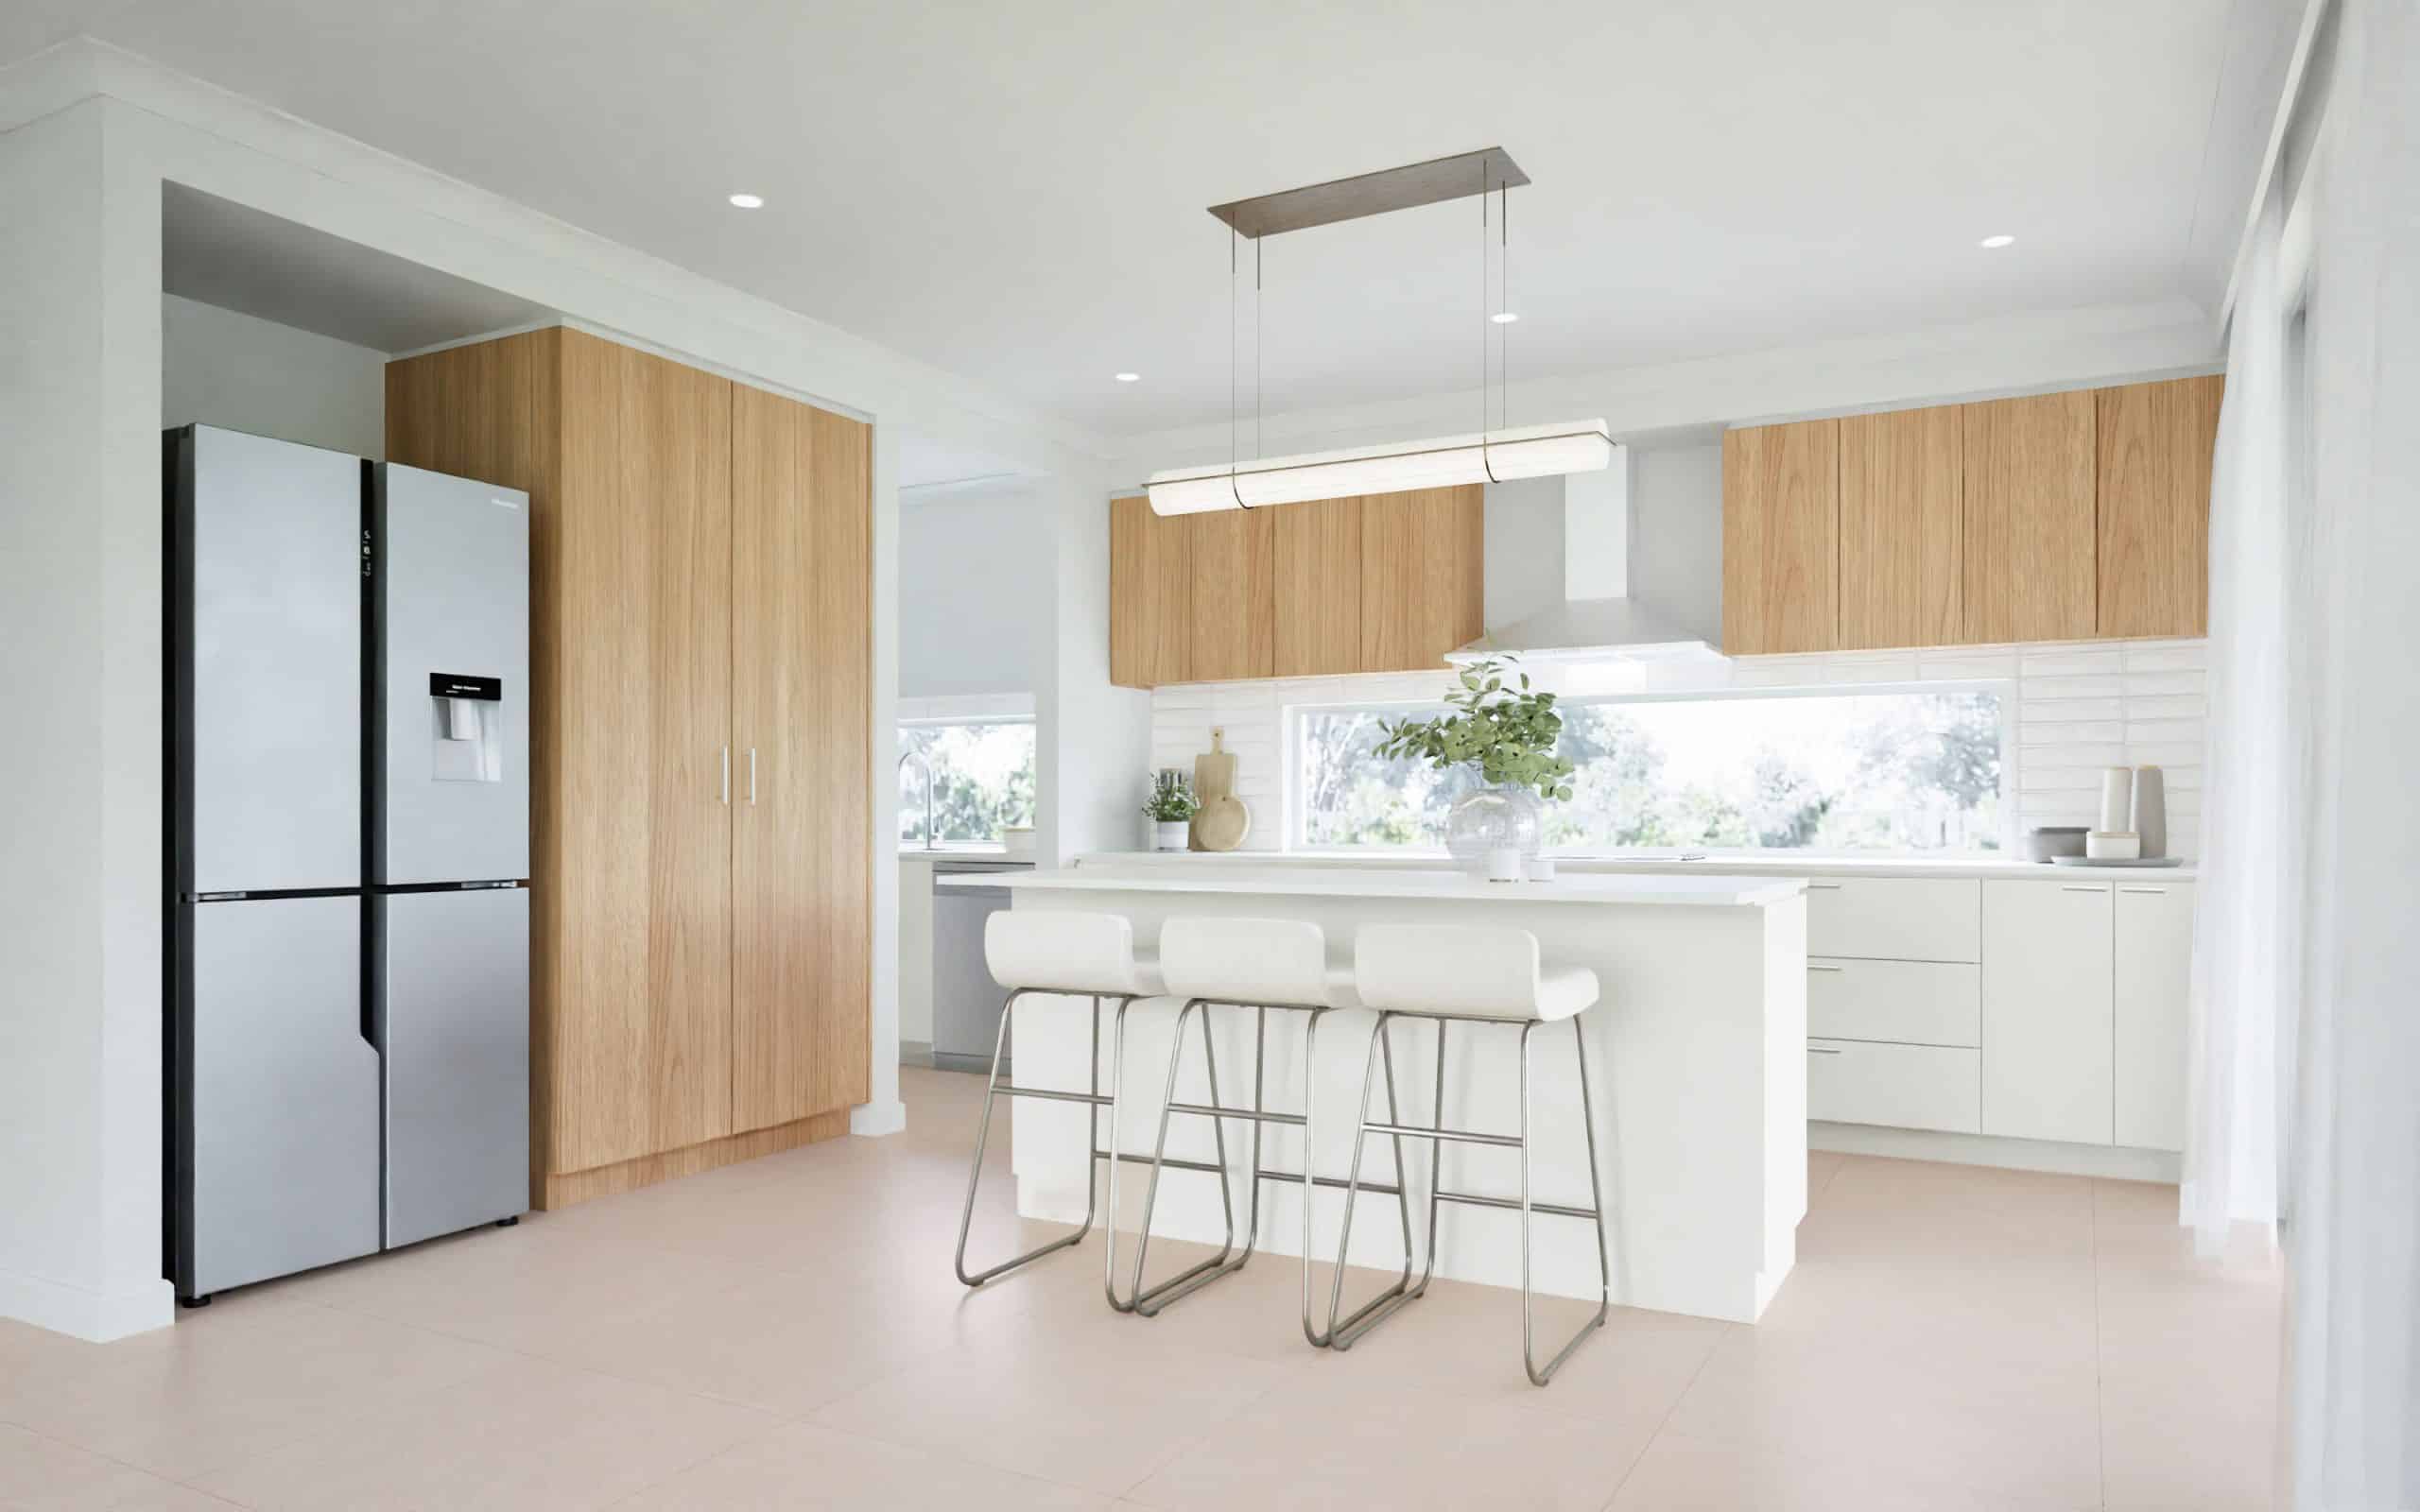 Tiles
Feature tile splashback
Benchtop
20mm engineered stone
Cabinets
Laminex natural finish
Overhead cabinets
with finger pull handle
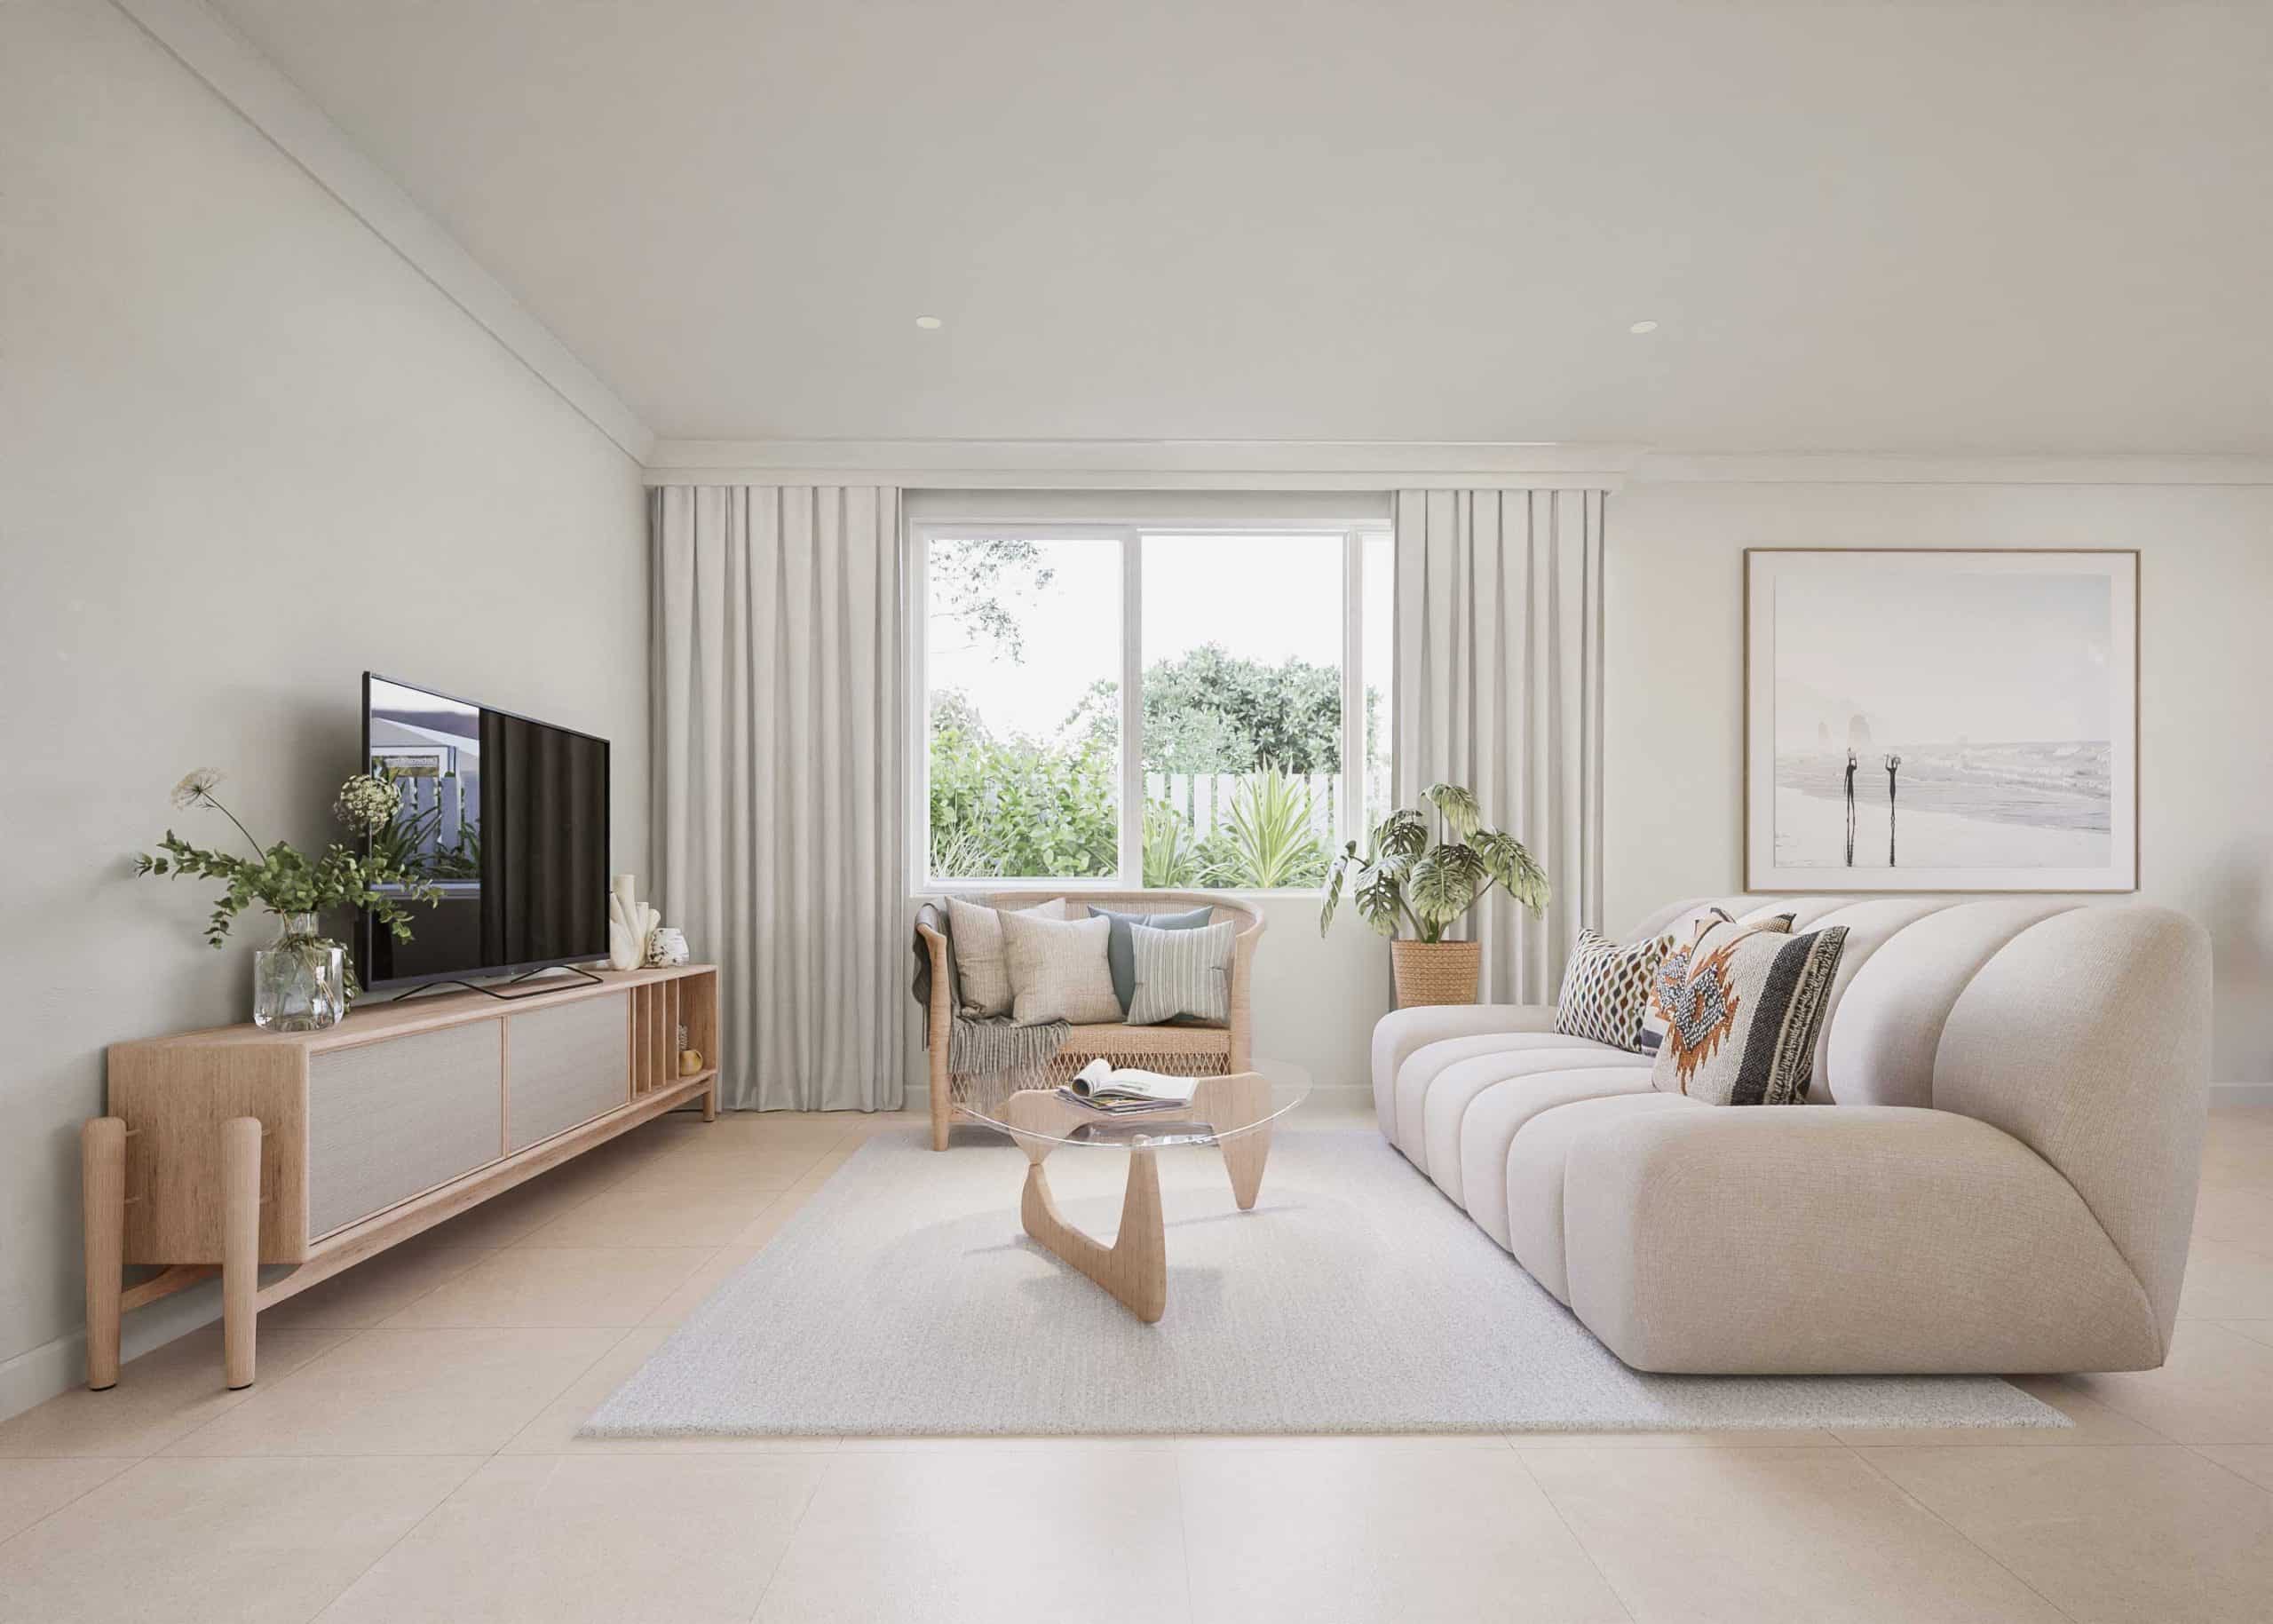 Tiles
Category 2 throughout
Paint
Dulux Wash and Wear
Cornice
75mm cove throughout
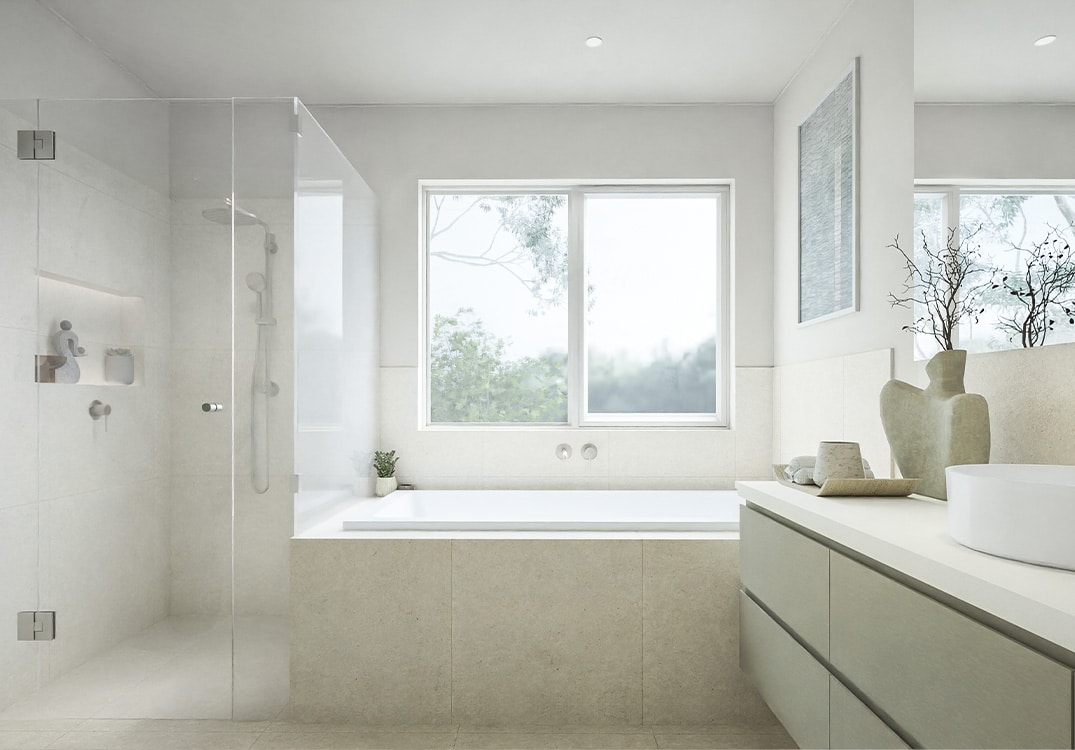 Benchtop
Category 1 20mm stone
Cabinets
Laminate with soft close
Shower
Semi frameless screens
Shower
Fully tiled seamless base
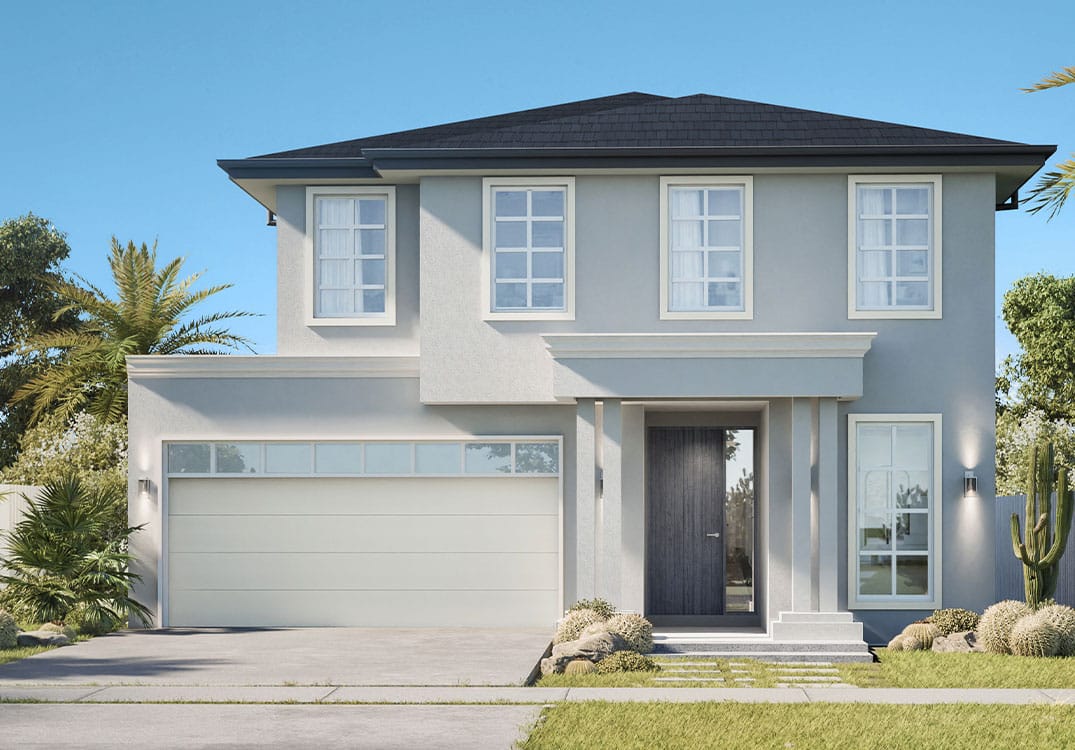 Render
Hebel Powerwall panel system to ground floor
Render
Fully integrated foam cladding system to first floor
Roof
Colorbond or concrete tiles
Windows
Aluminium Double-glazed
Garage
Motorised sectional overhead panel lift
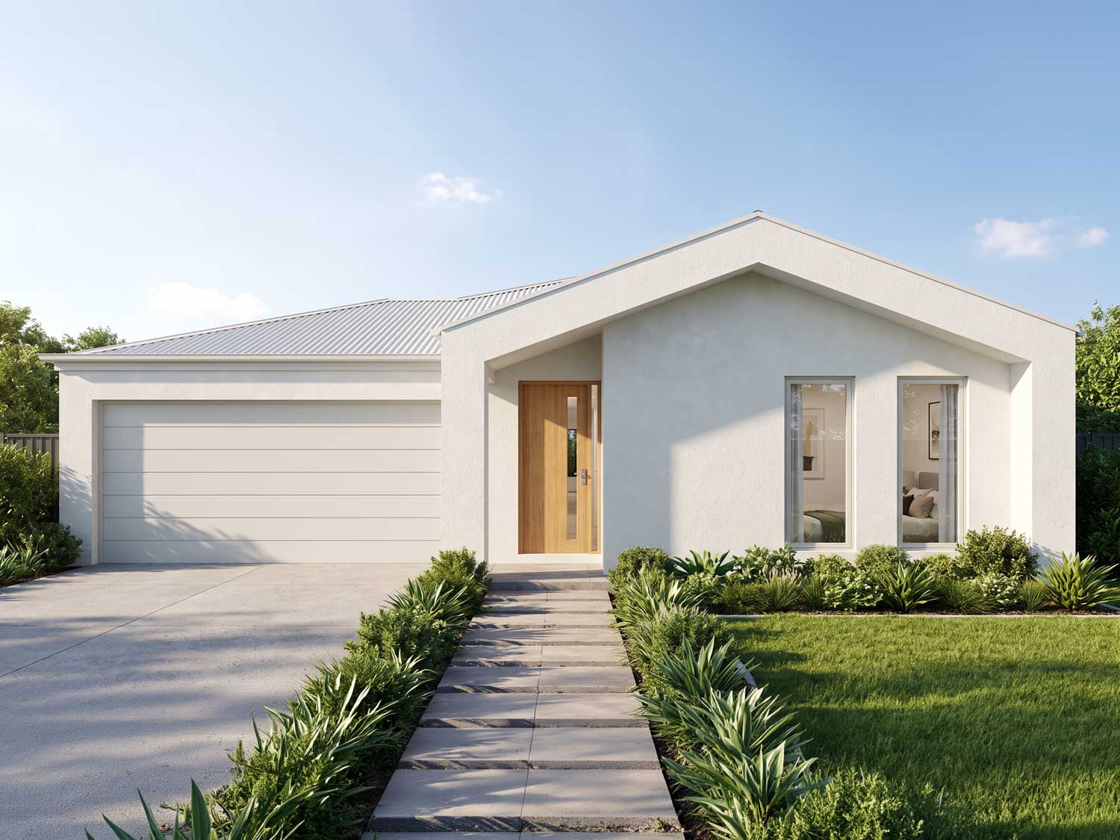
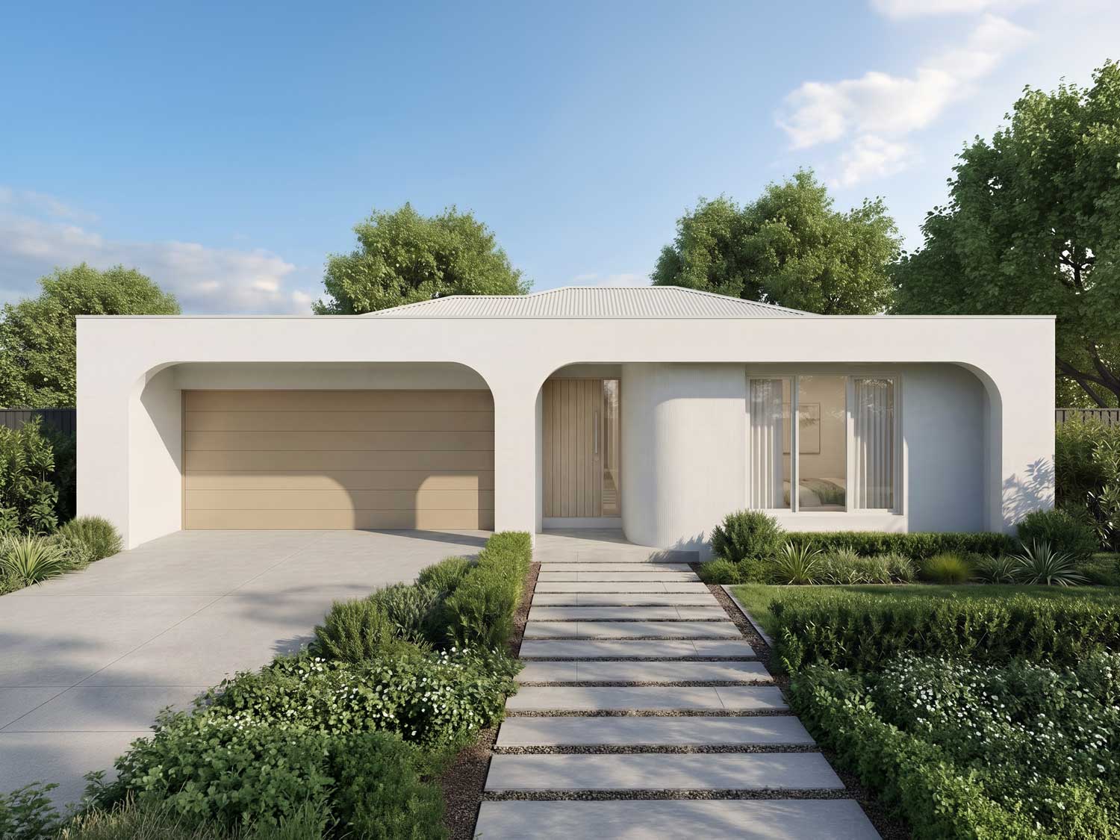
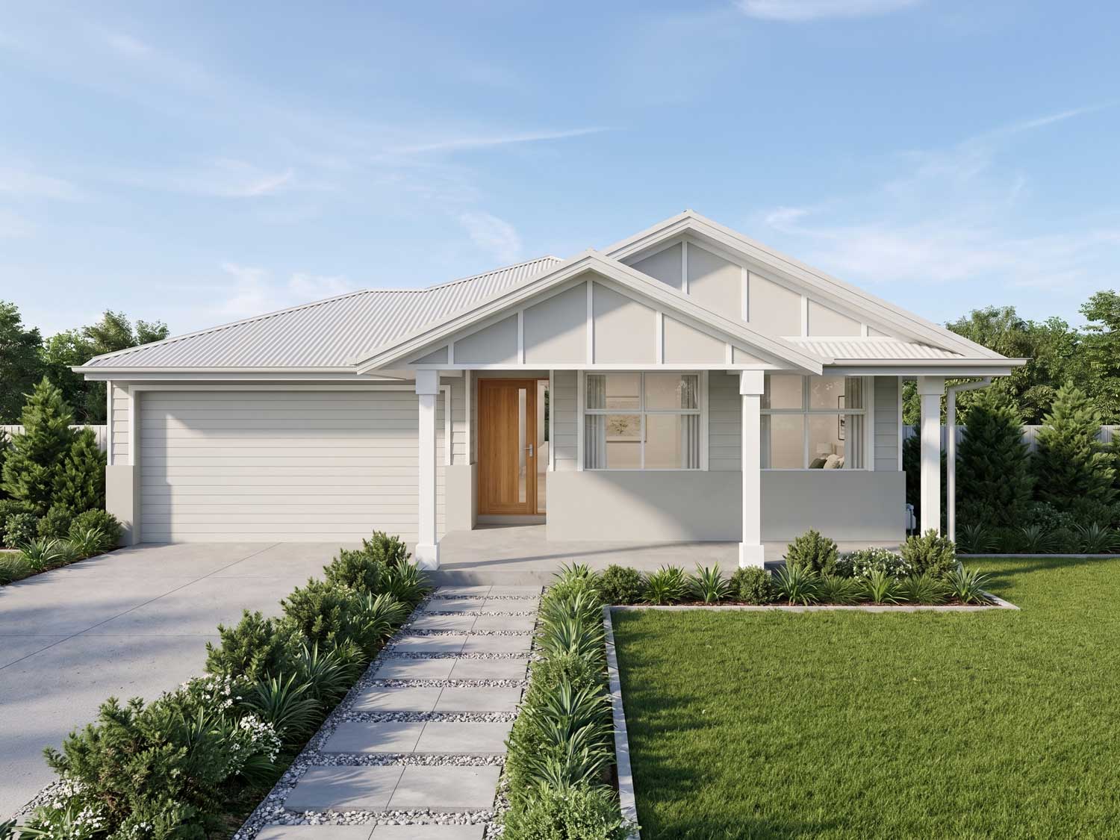
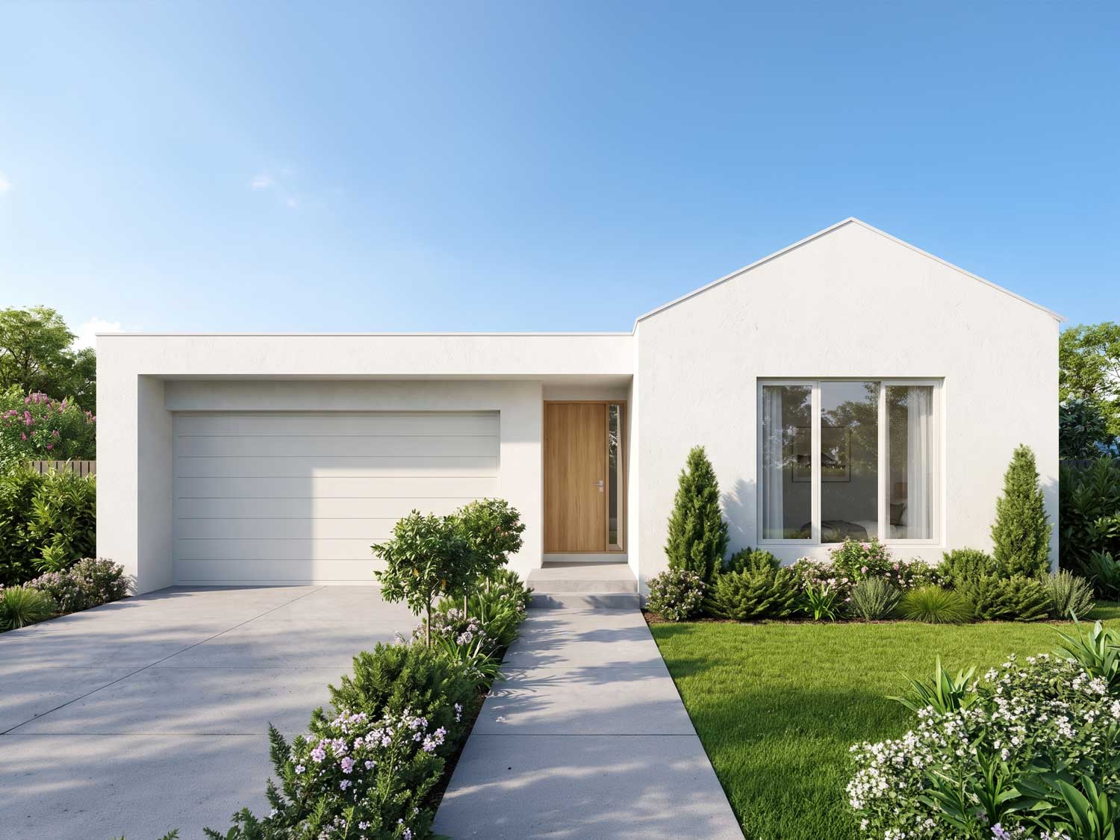
Facade options
Your facade sets the tone for your entire home, and we offer a range of styles to suit every taste. Whether you’re after modern minimalism, classic charm or bold street appeal, there’s a look to match your home design perfectly.
Ready to get started?
Get in touch with us today and start your new home journey.