


Home details
Harrington
 4
 2
 1
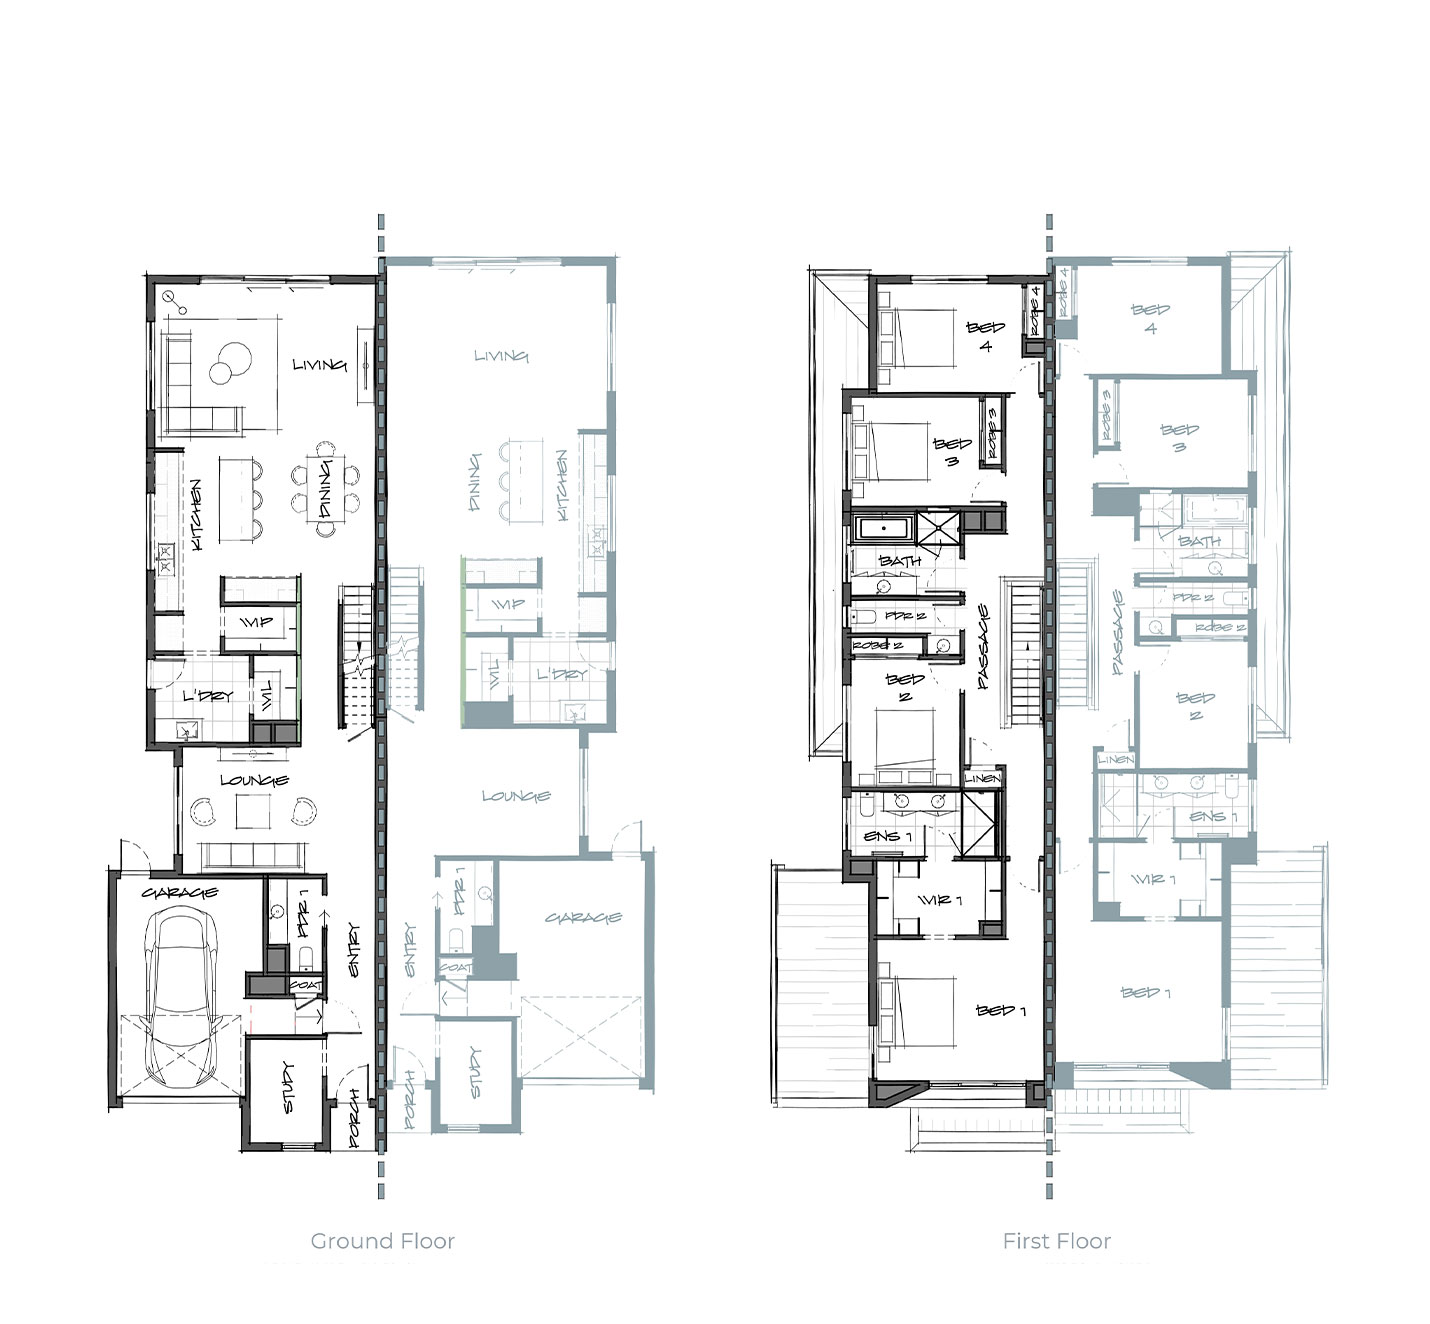
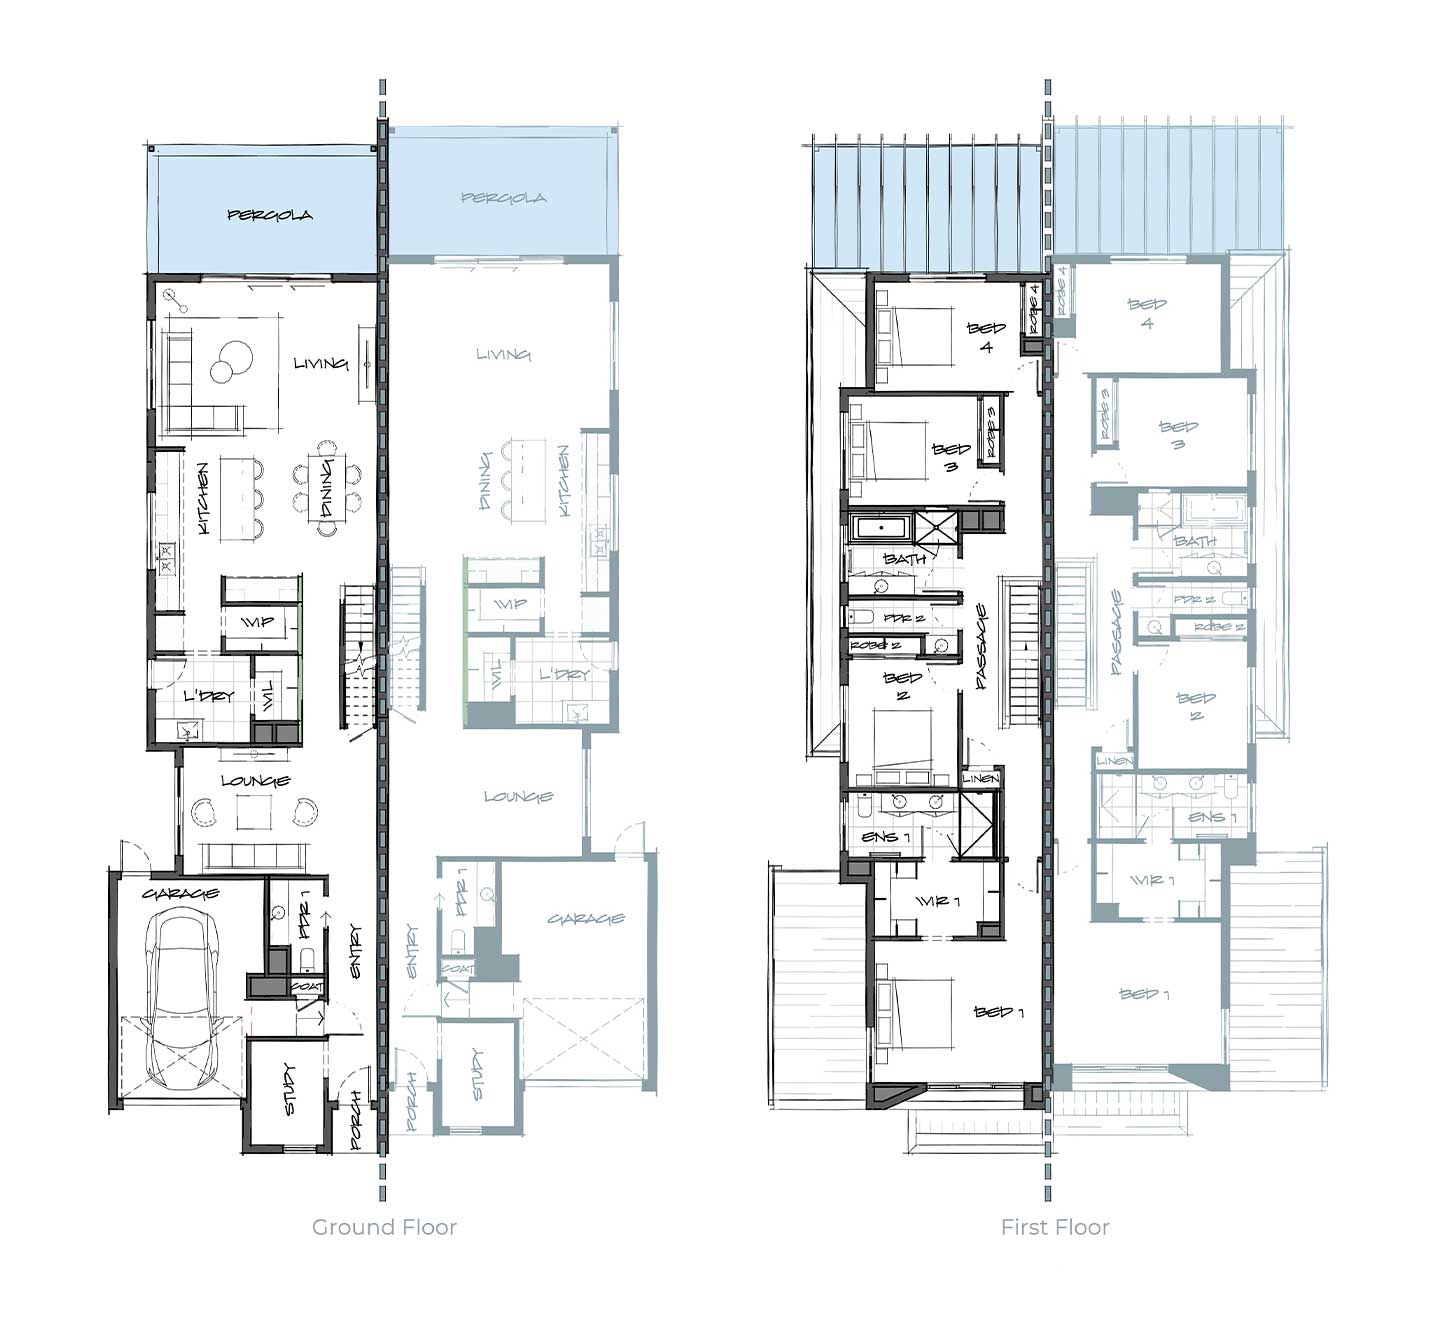
Compact, clever, considered. A smarter approach to dual occupancy.
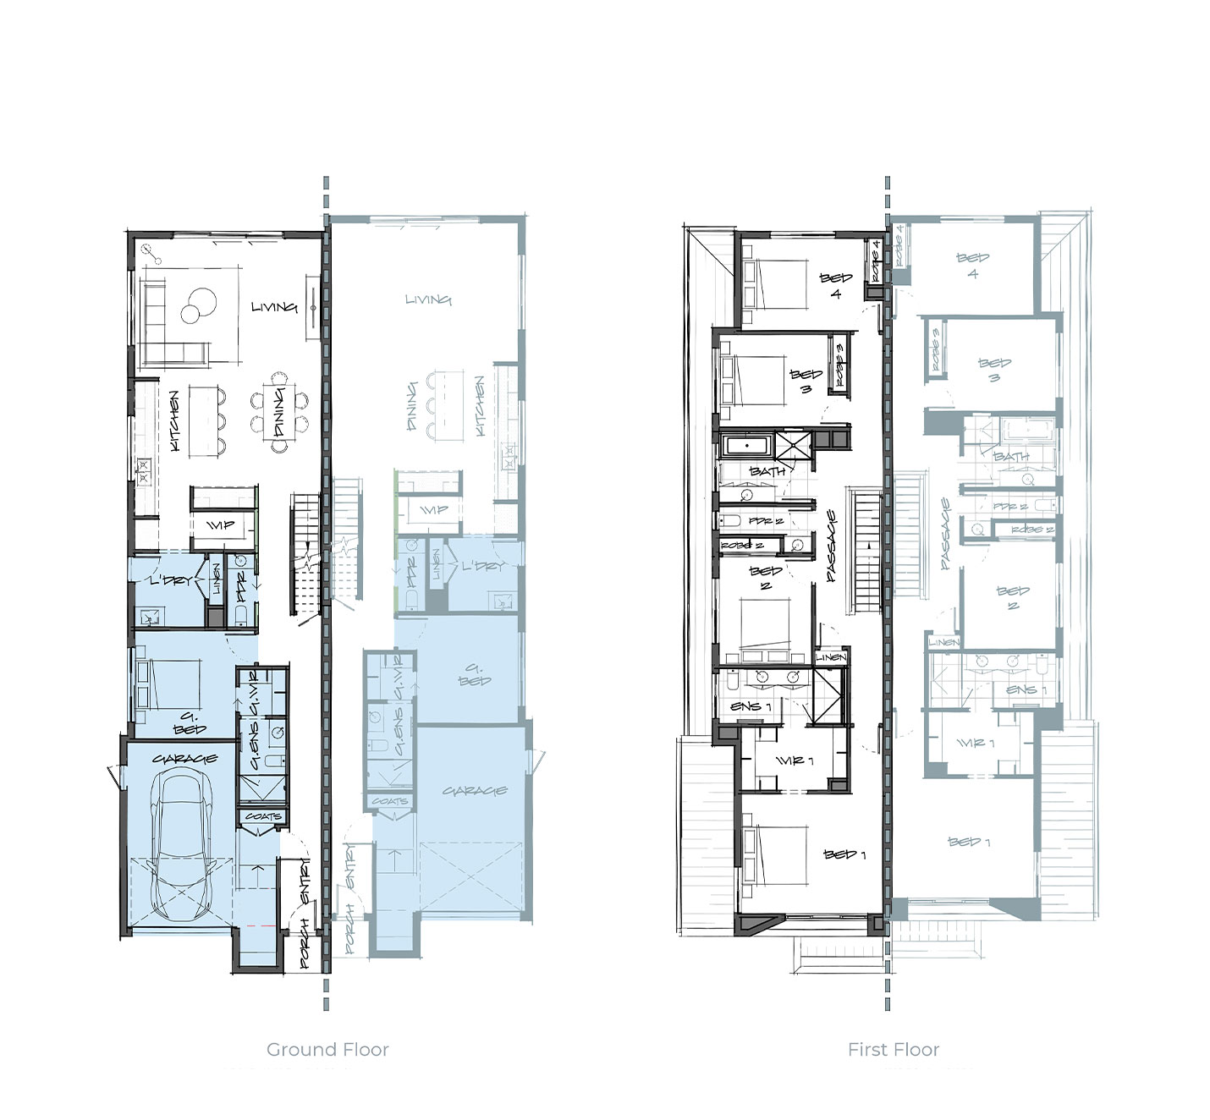
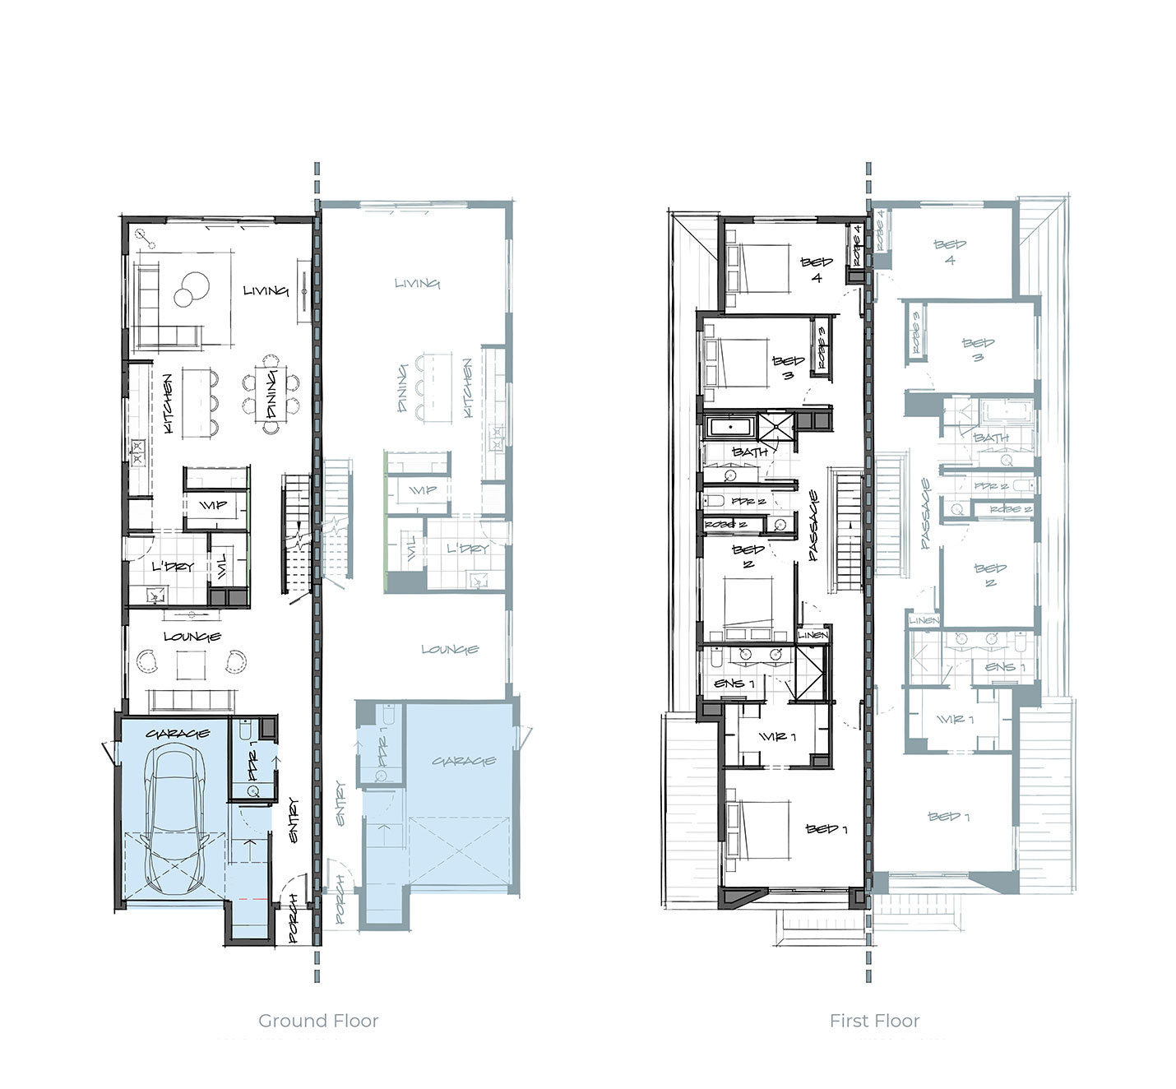
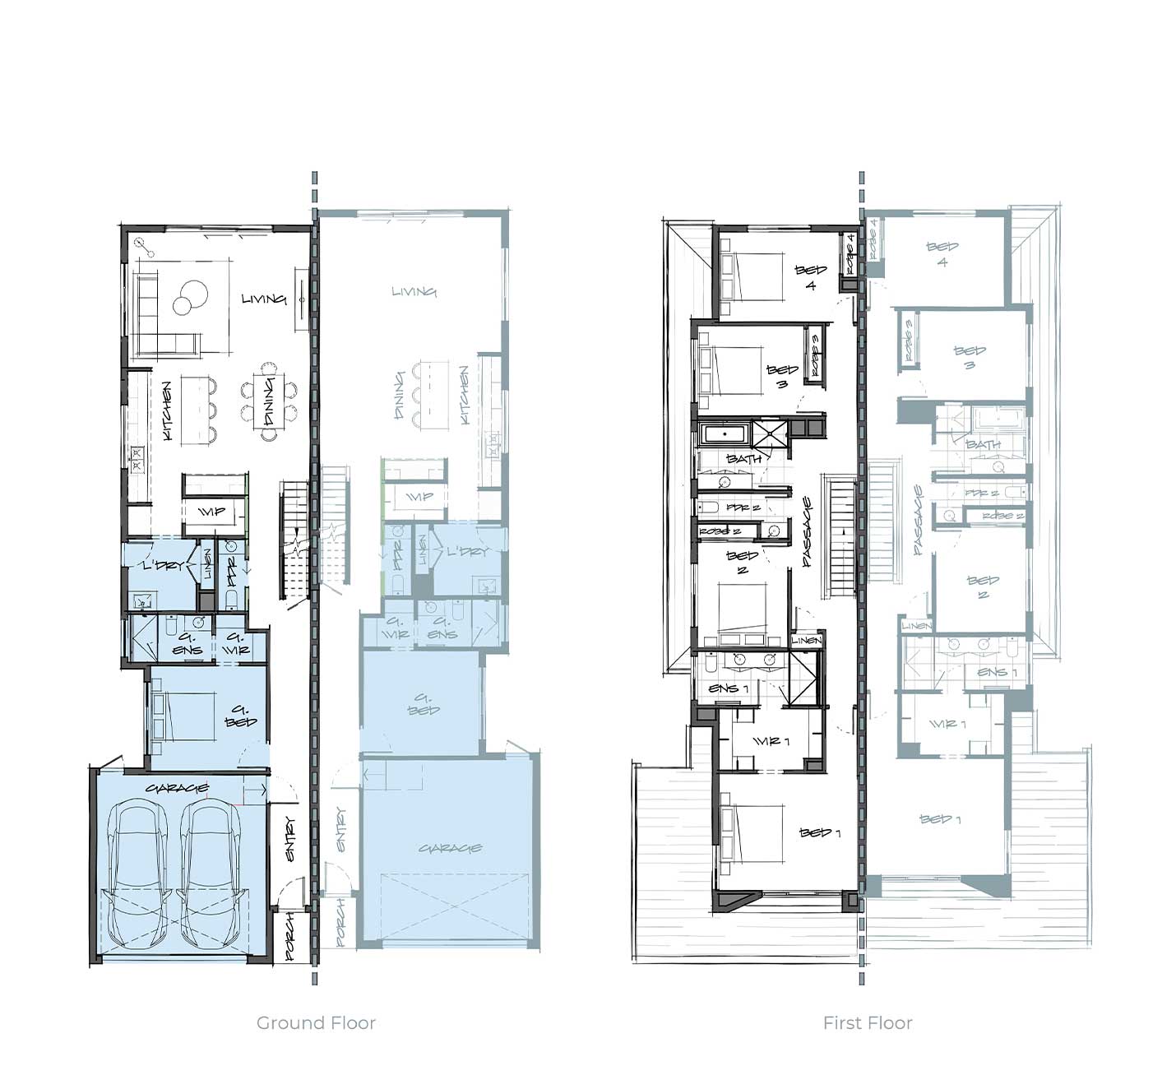
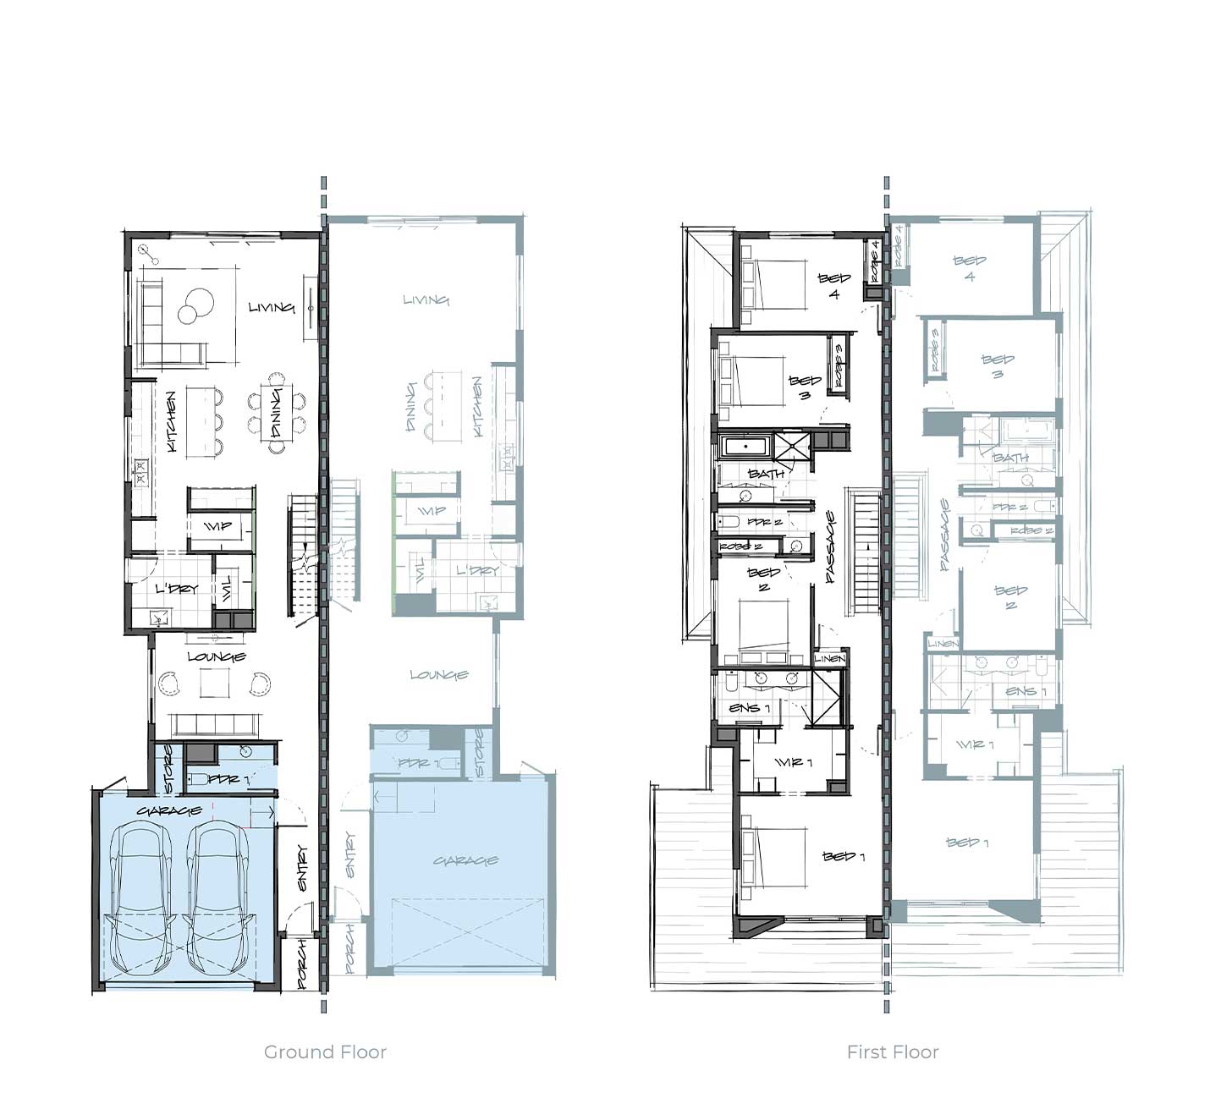
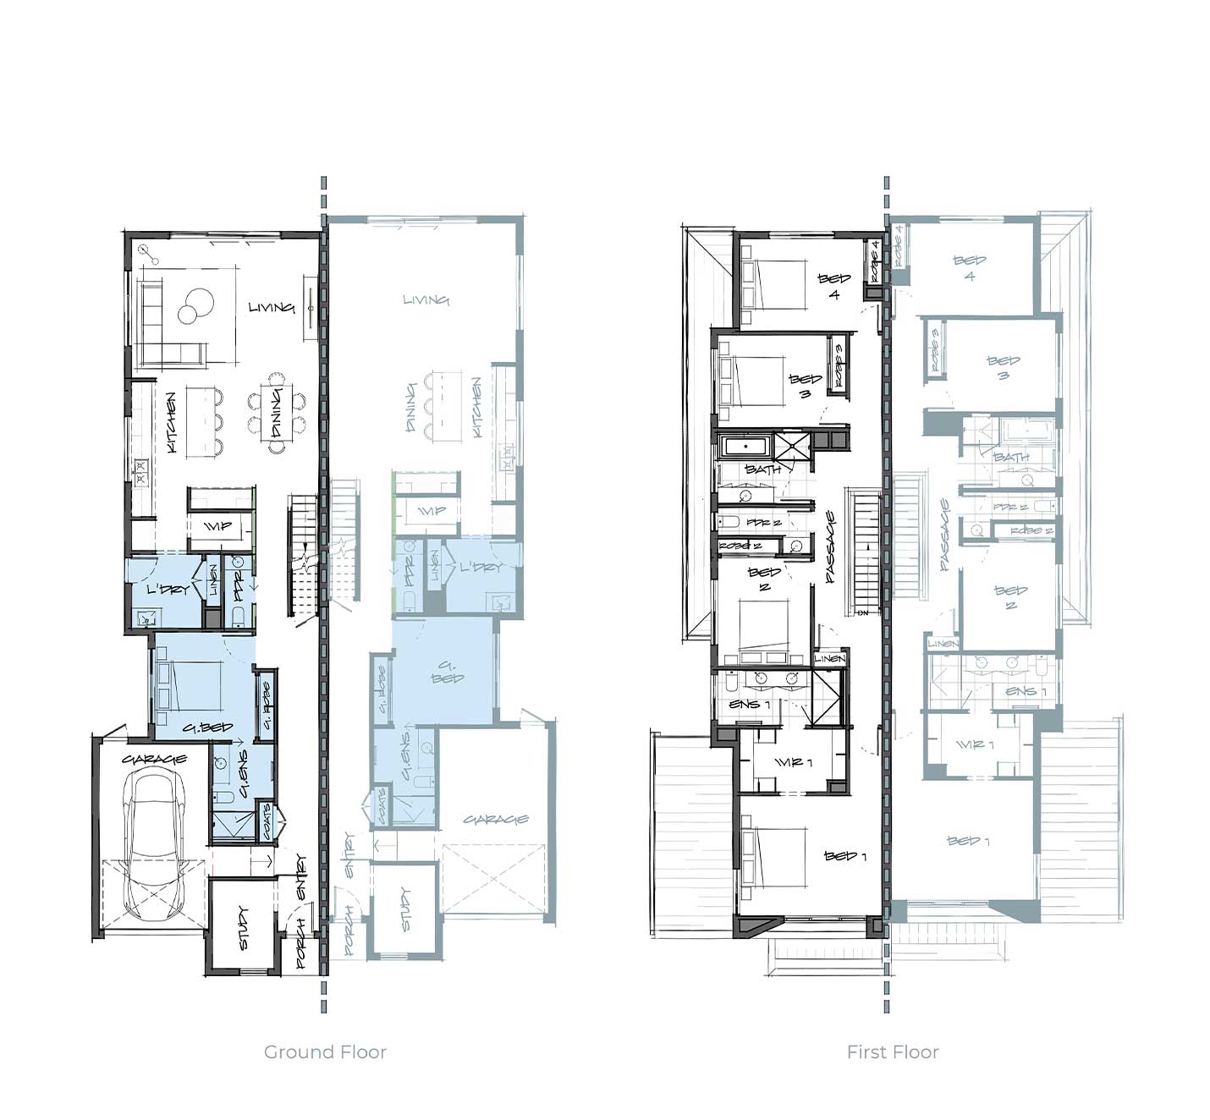
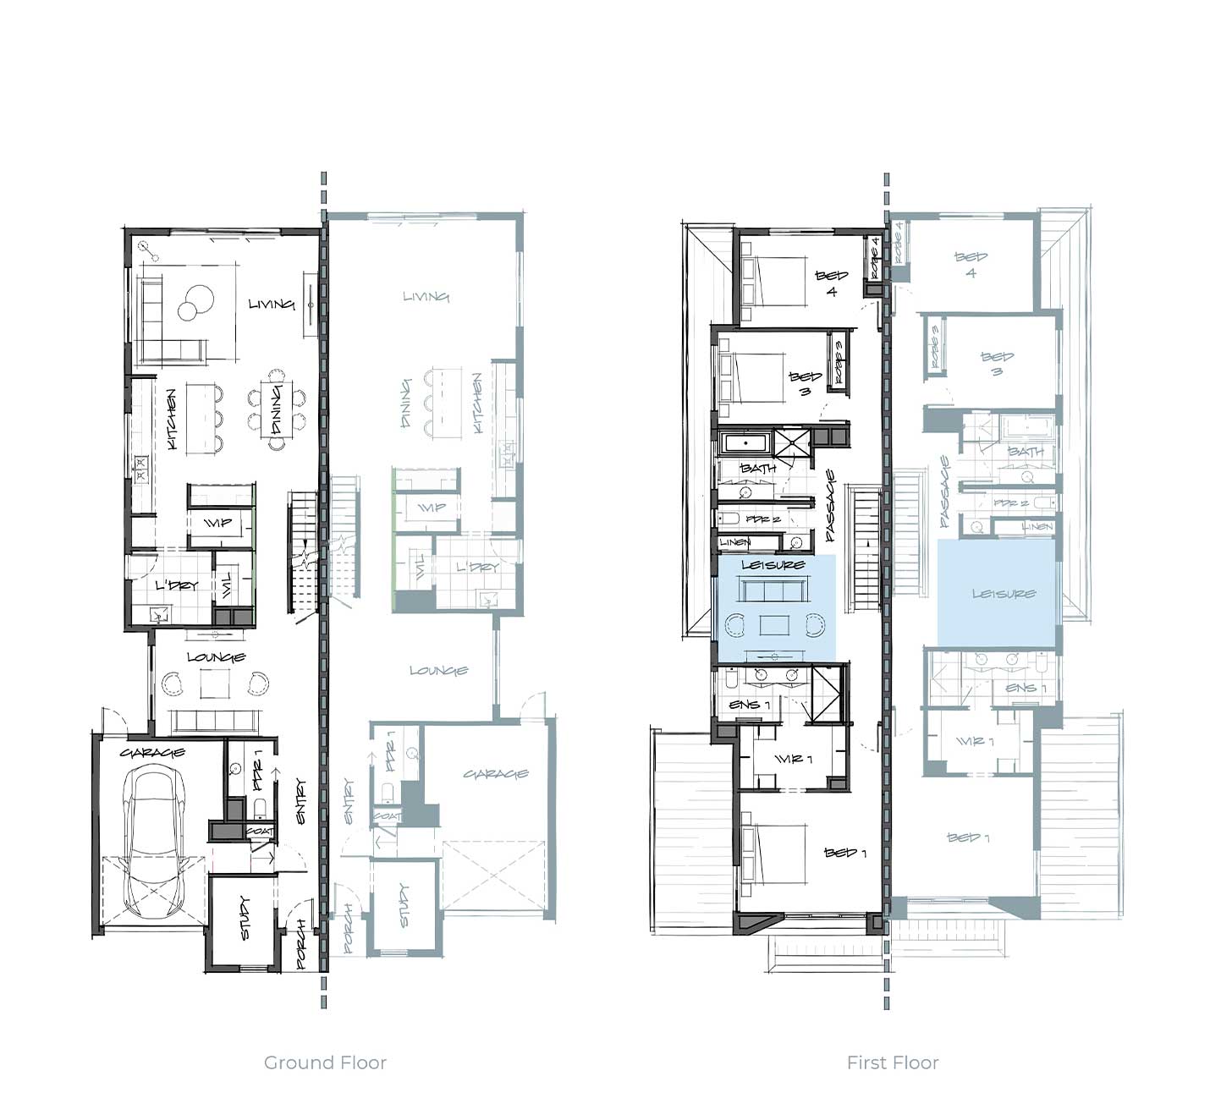
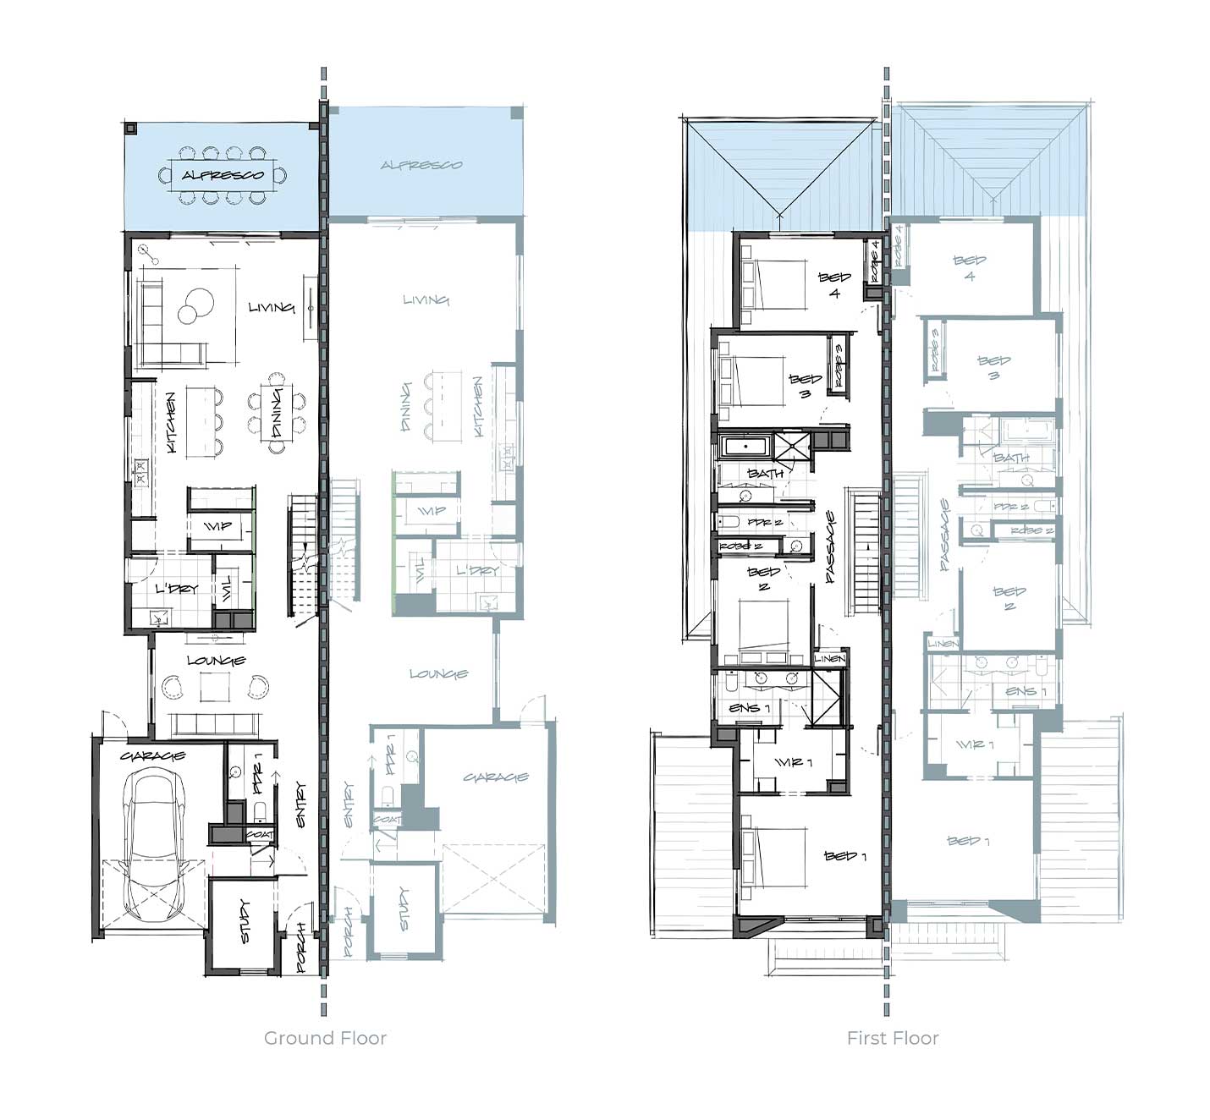
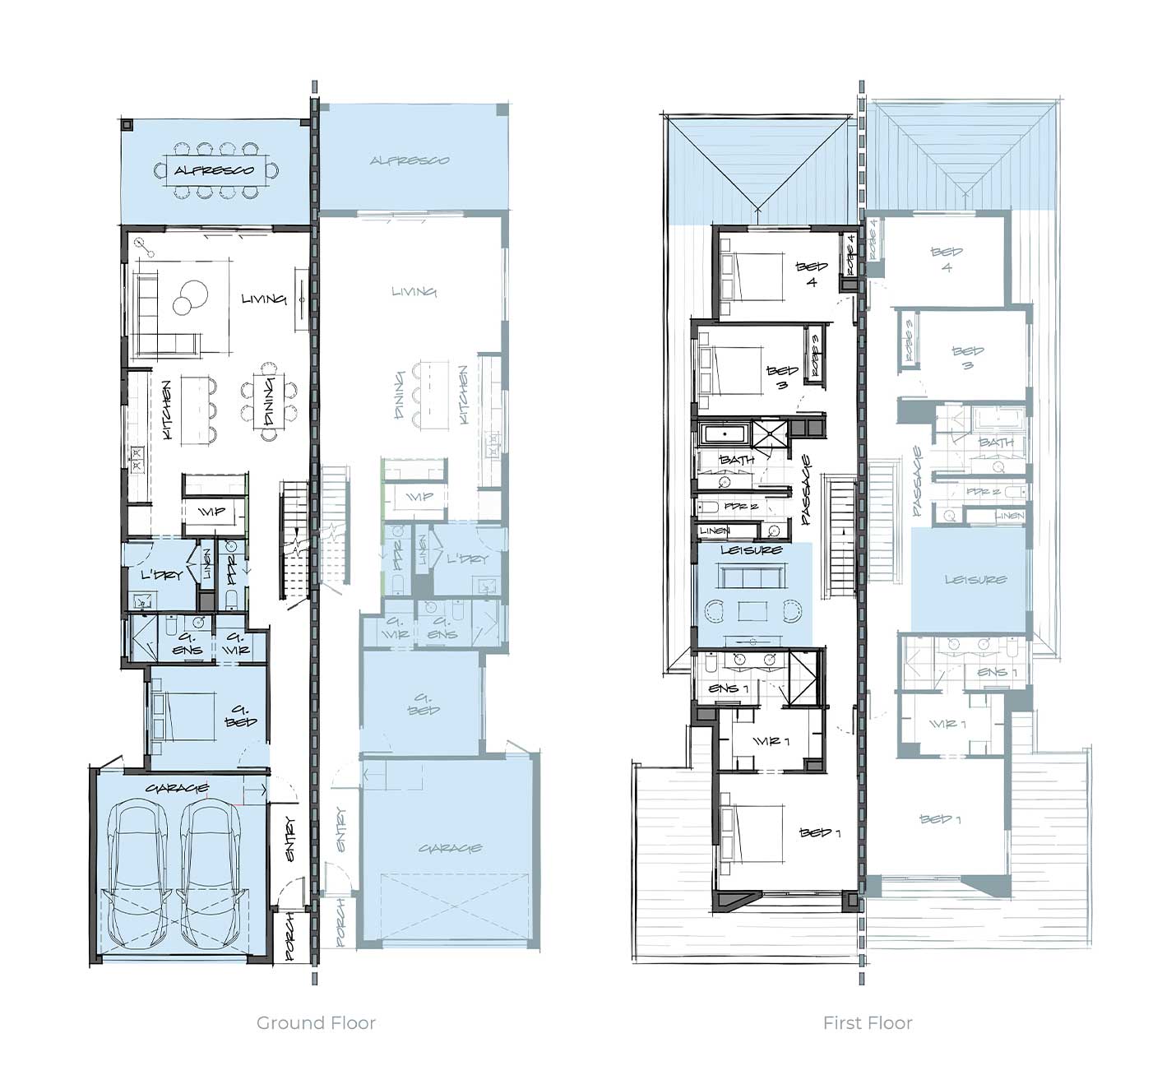
The Harrington takes the thinking behind the Bedford and brings it into a more compact footprint, making every part of the home work harder. Living spaces are kept connected and functional, while the considered two-storey layout gives each residence the separation and privacy it needs.
With options to adapt key spaces, the design can flex around different sites and ways of living without adding unnecessary complexity. It’s dual occupancy, thoughtfully resolved.
Floorplans
Harrington
Zoom 
OUR STANDARD INCLUSIONS
We're committed to offering a selection of luxury inclusions for crafting beautiful homes.
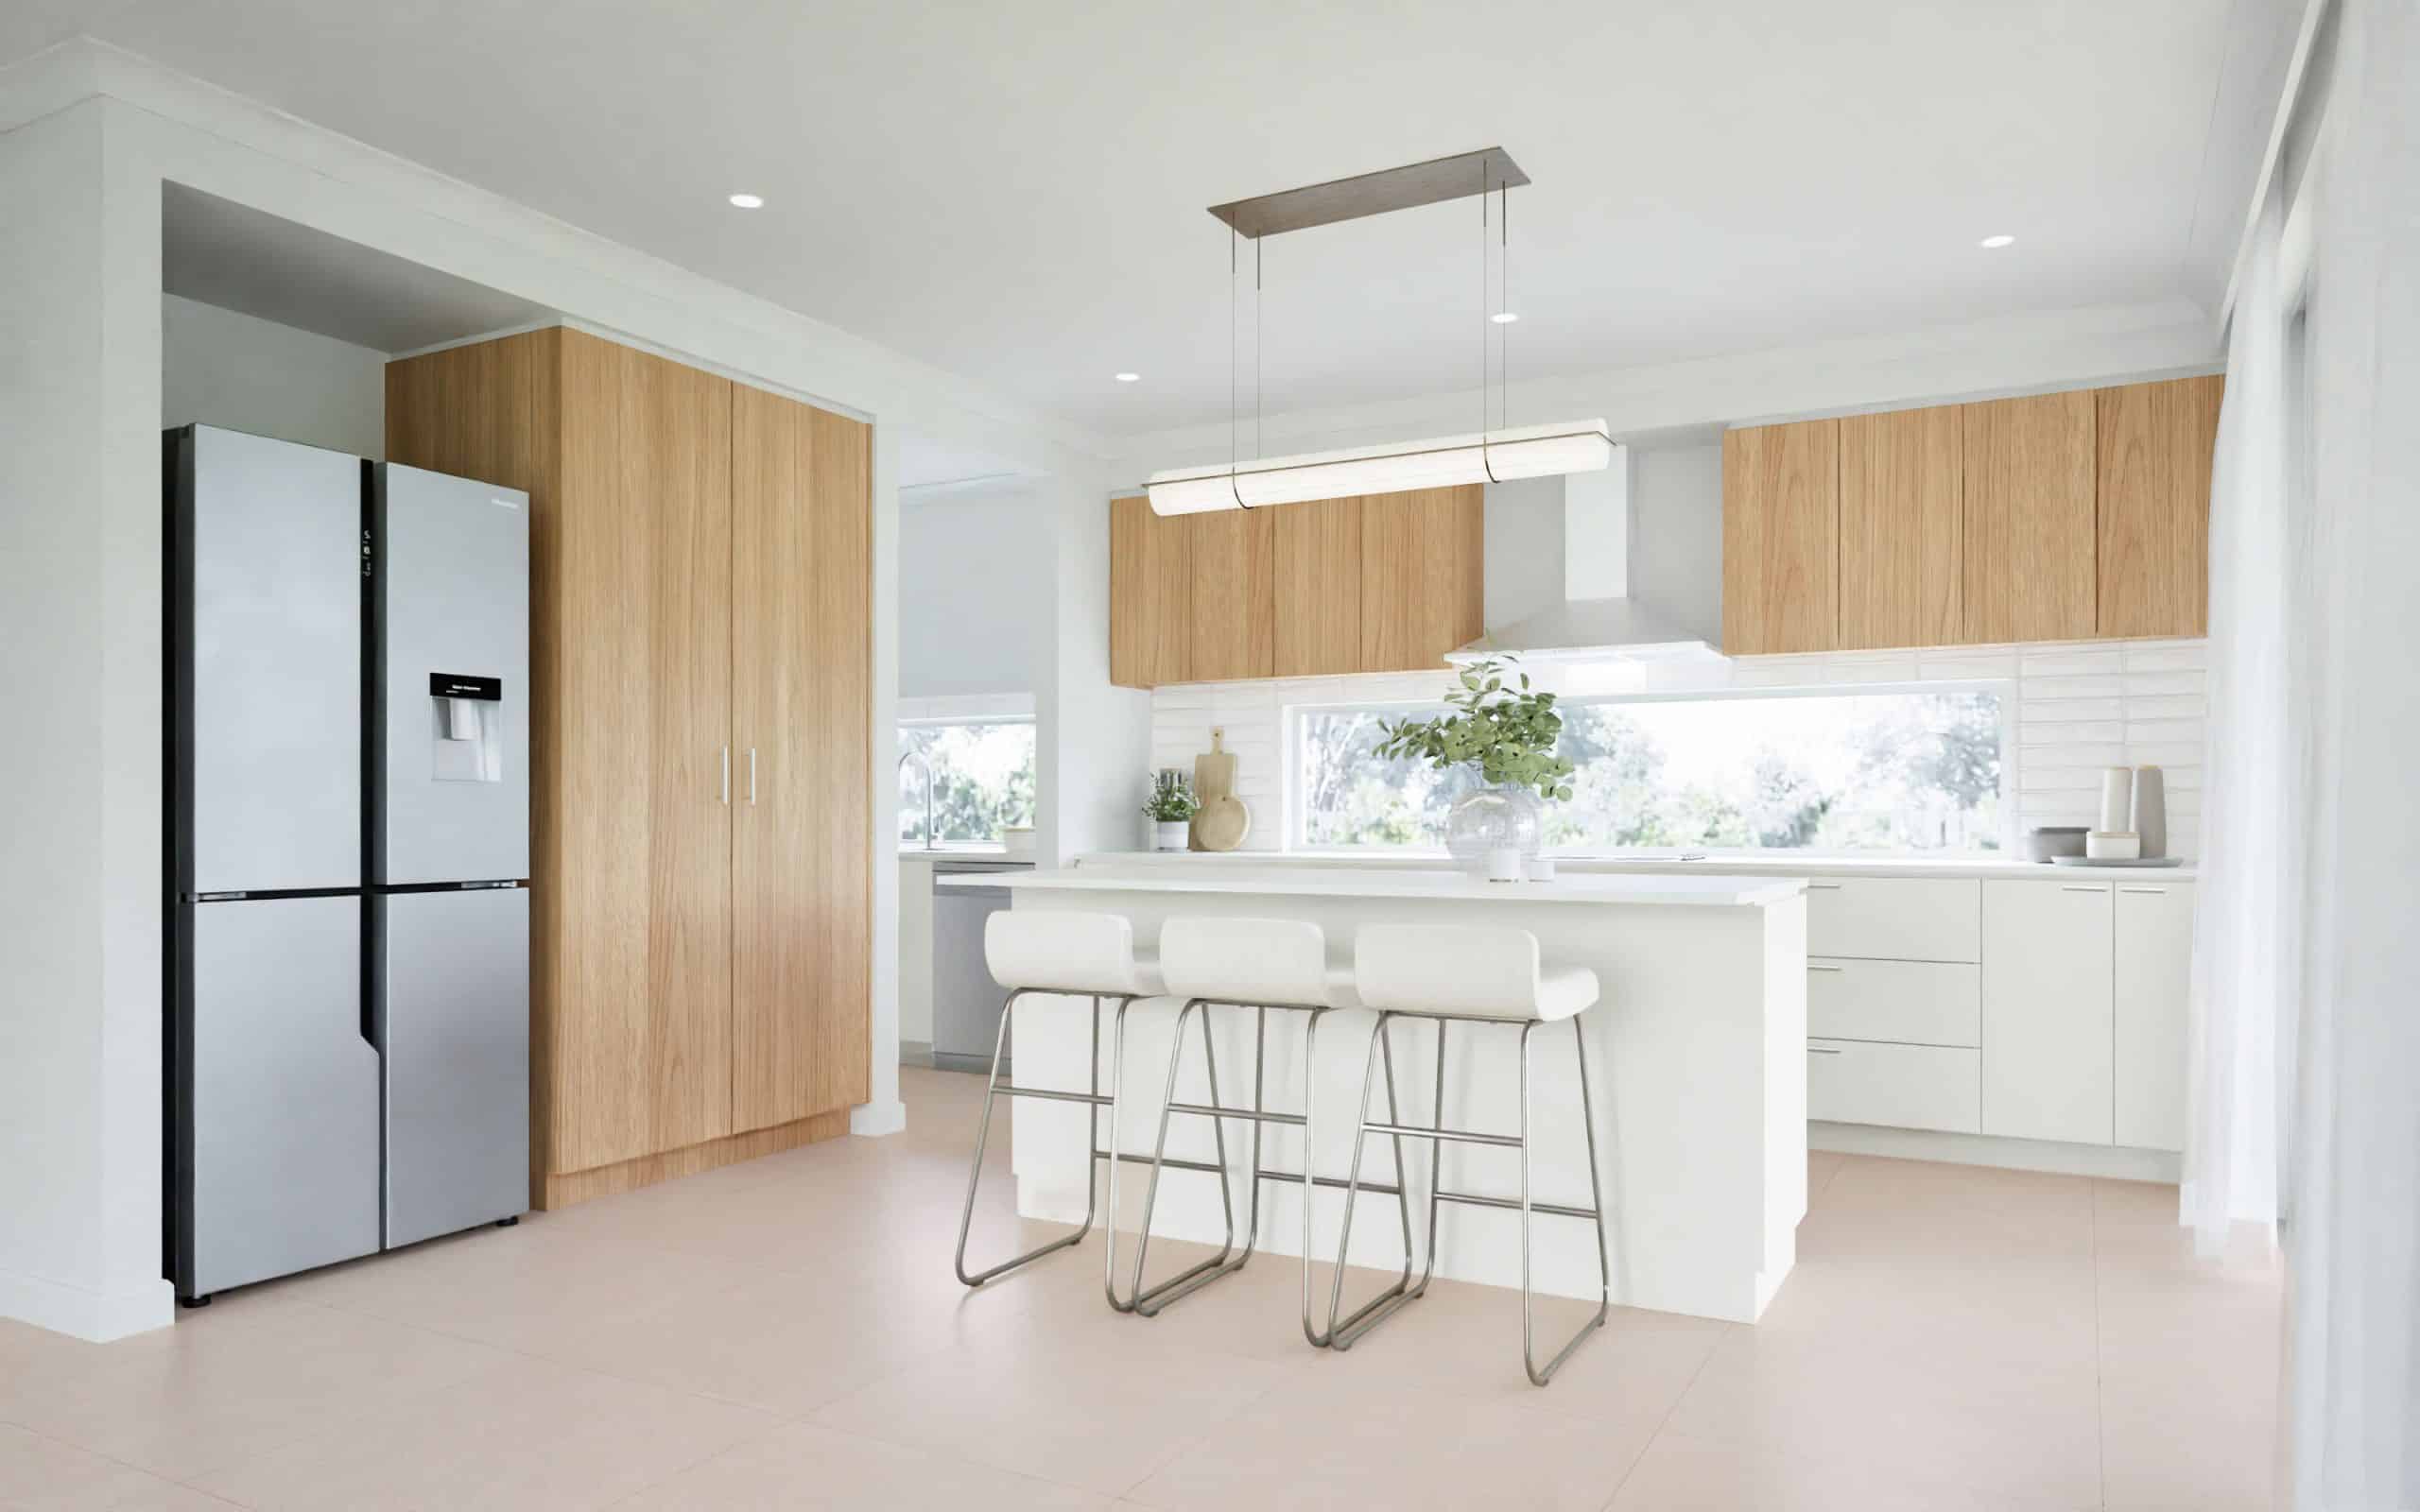 Tiles
Feature tile splashback
Benchtop
20mm engineered stone
Cabinets
Laminex Natural Finish
Overhead Cabinets
with finger pull handles
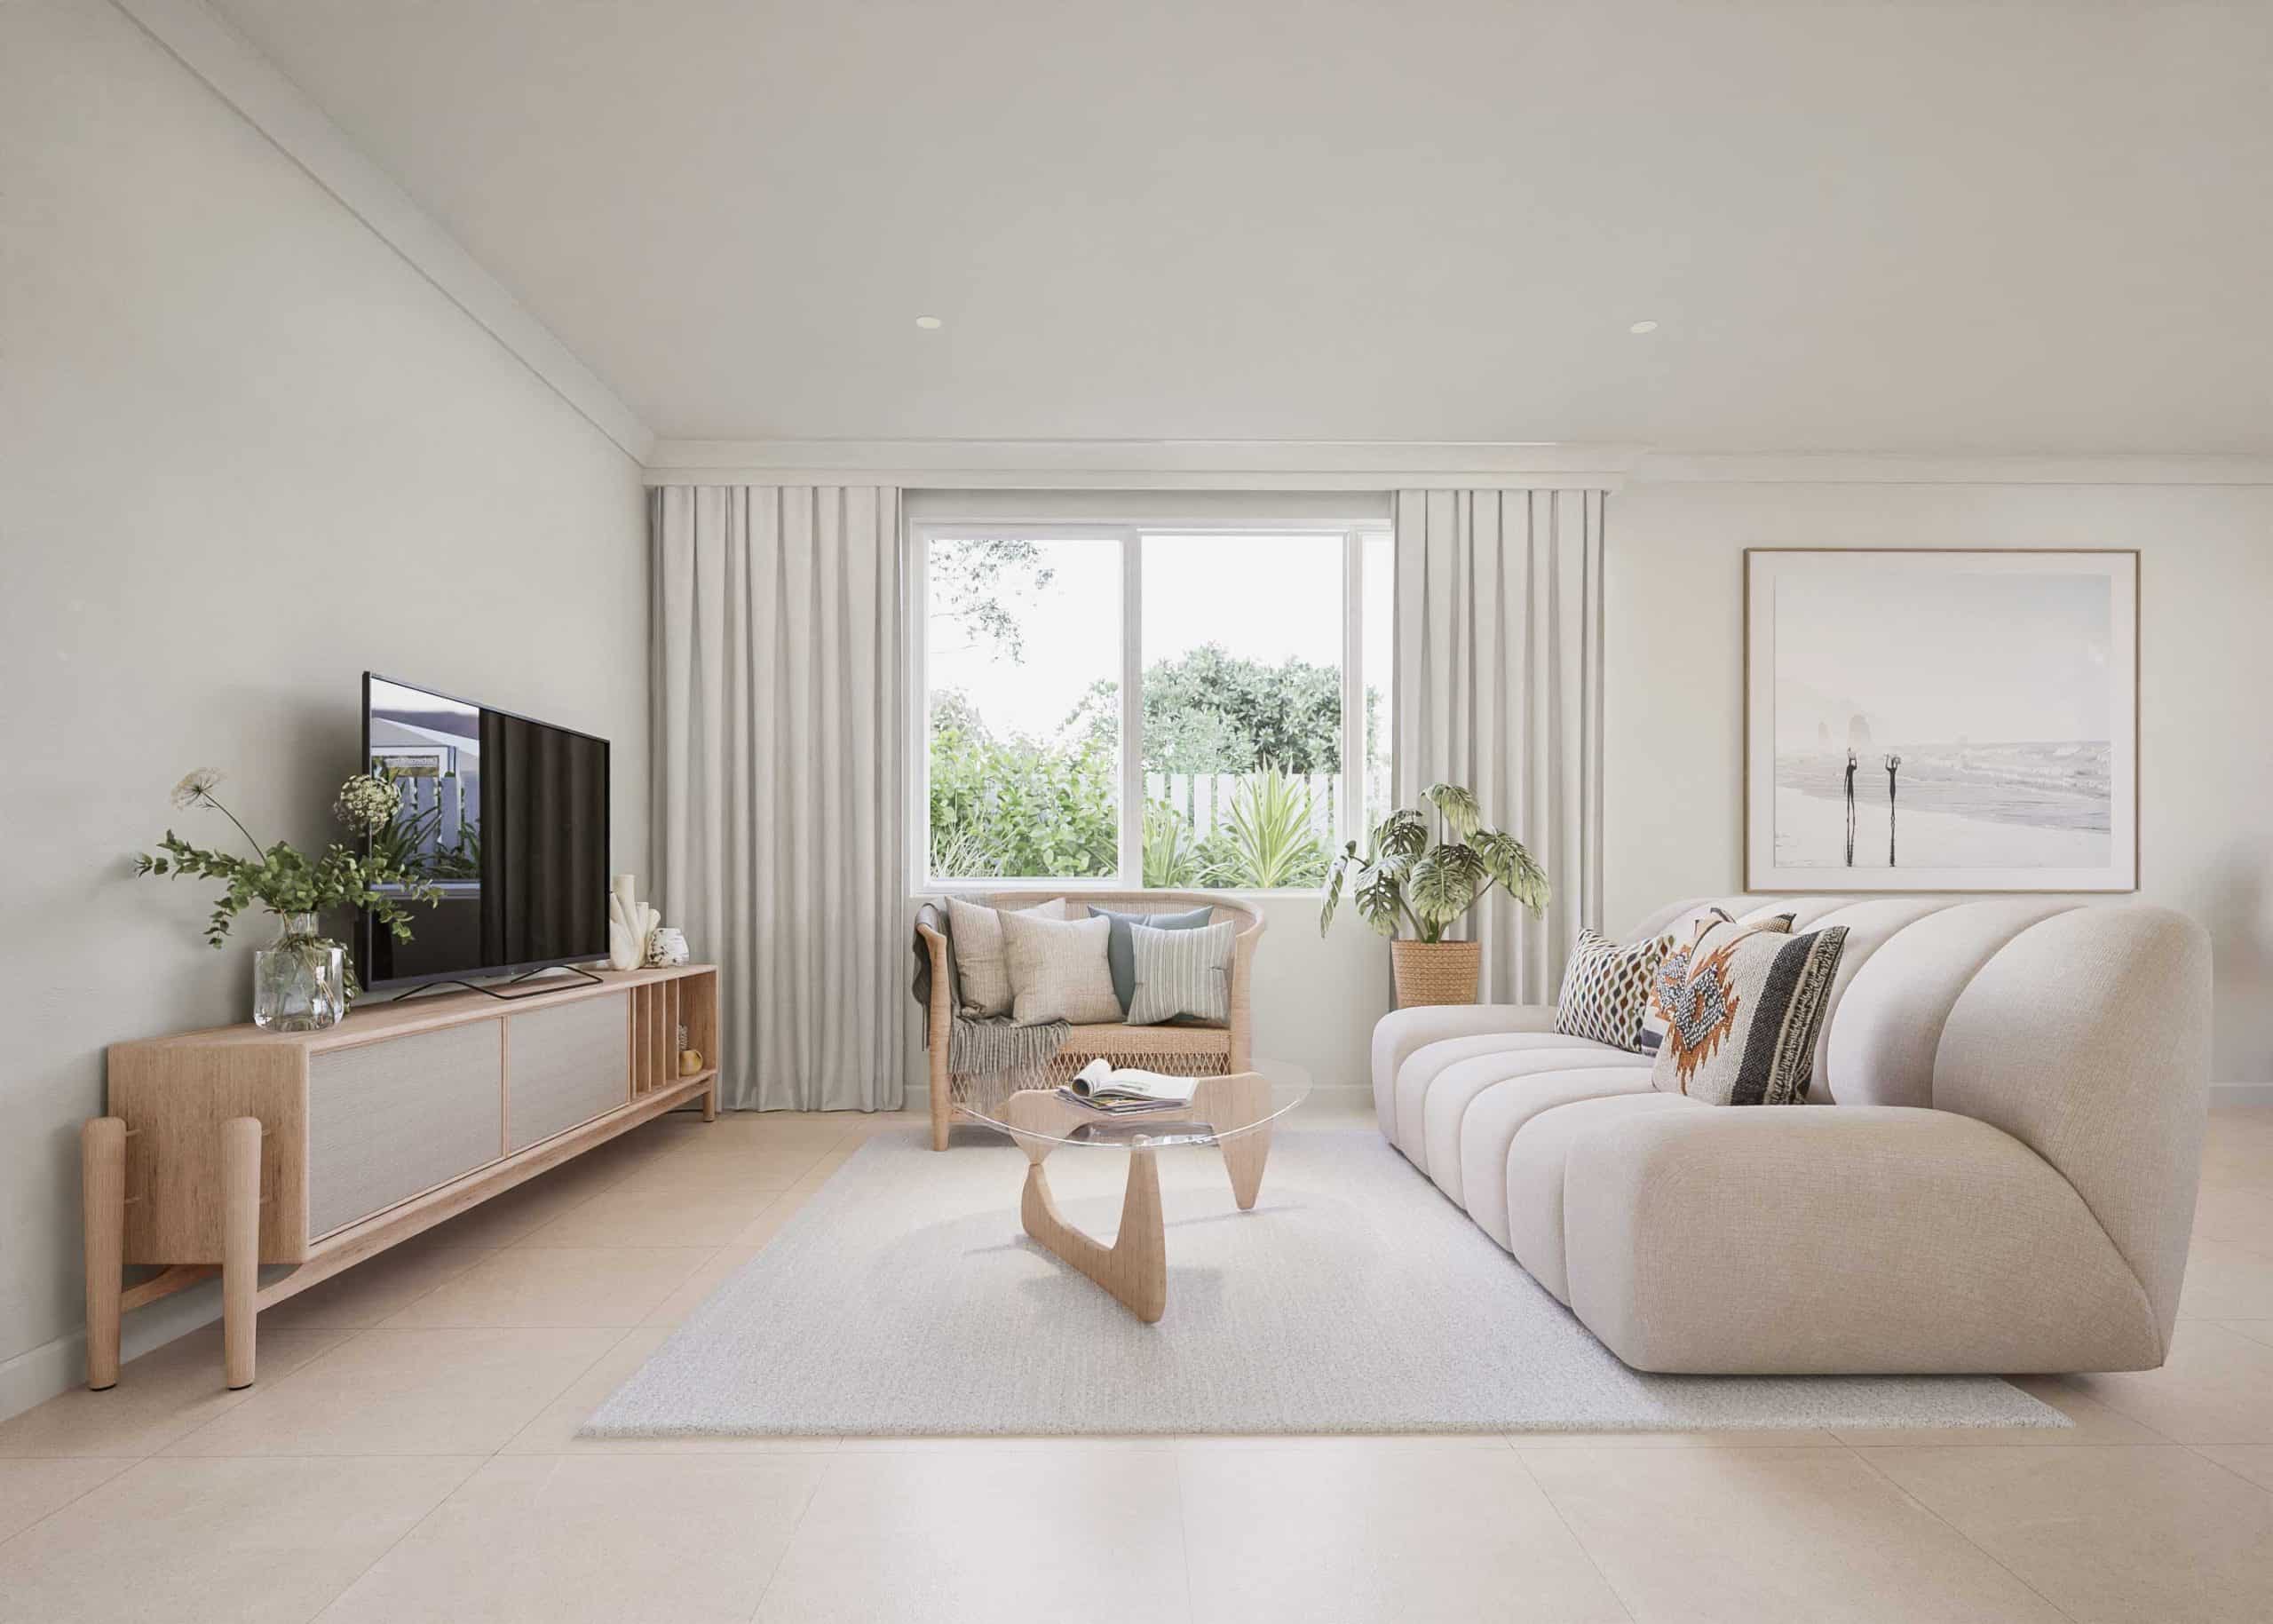 Tiles
Category 2 throughout
Paint
Dulux Wash and Wear
Cornice
75mm cover throughout
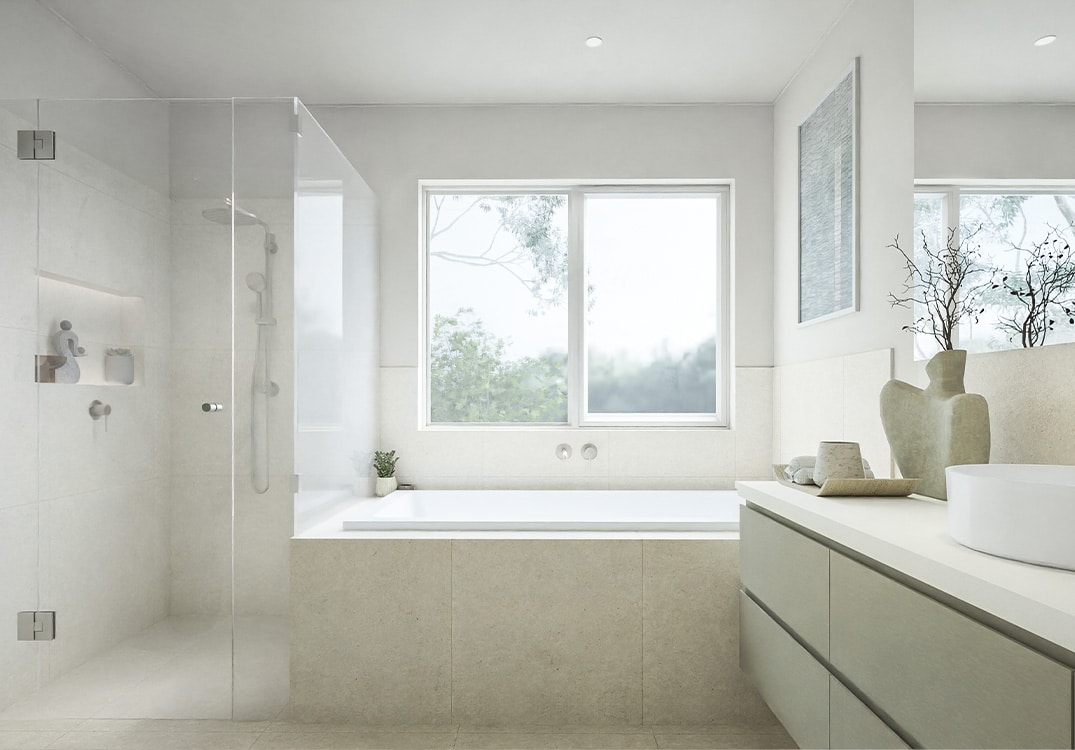 Benchtop
Category 1 20mm stone
Cabinets
Laminate with soft close
Shower
Semi frameless screens
Shower
Fully tiled seamless base
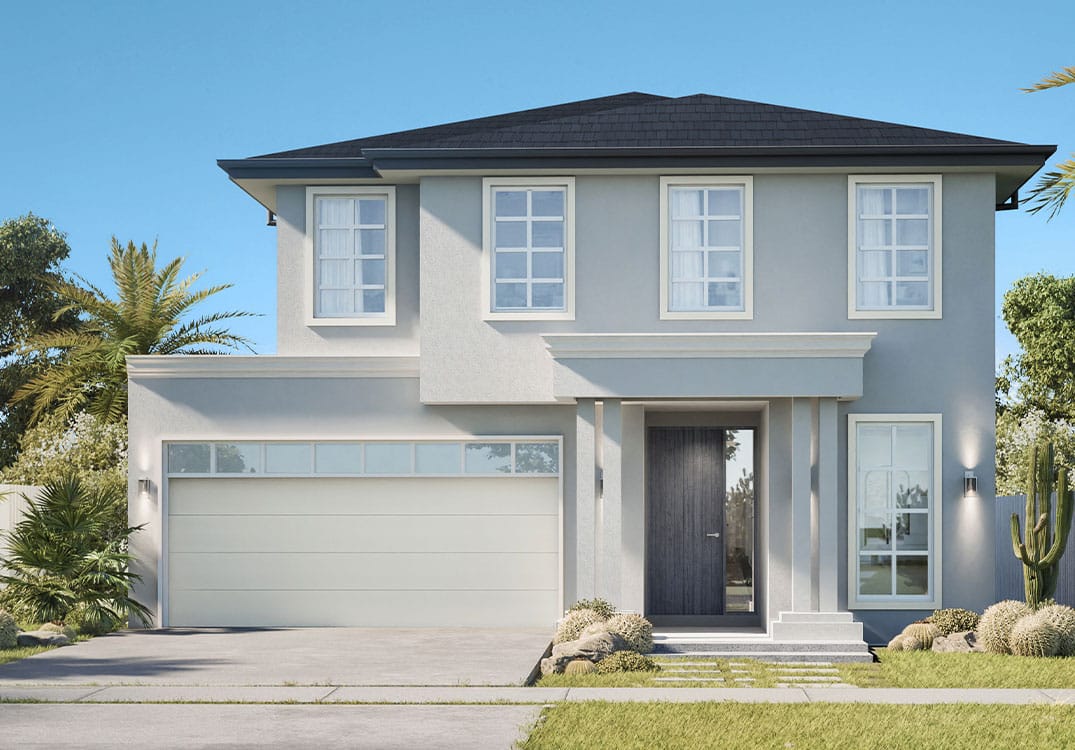 Render
Hebel Powerwall panel system to ground floor
Render
Fully integrated foam cladding system to first floor
Roof
Colorbond or concrete tiles
Windows
Aluminium Double-glazed
Garage
Motorised sectional overhead panel lift
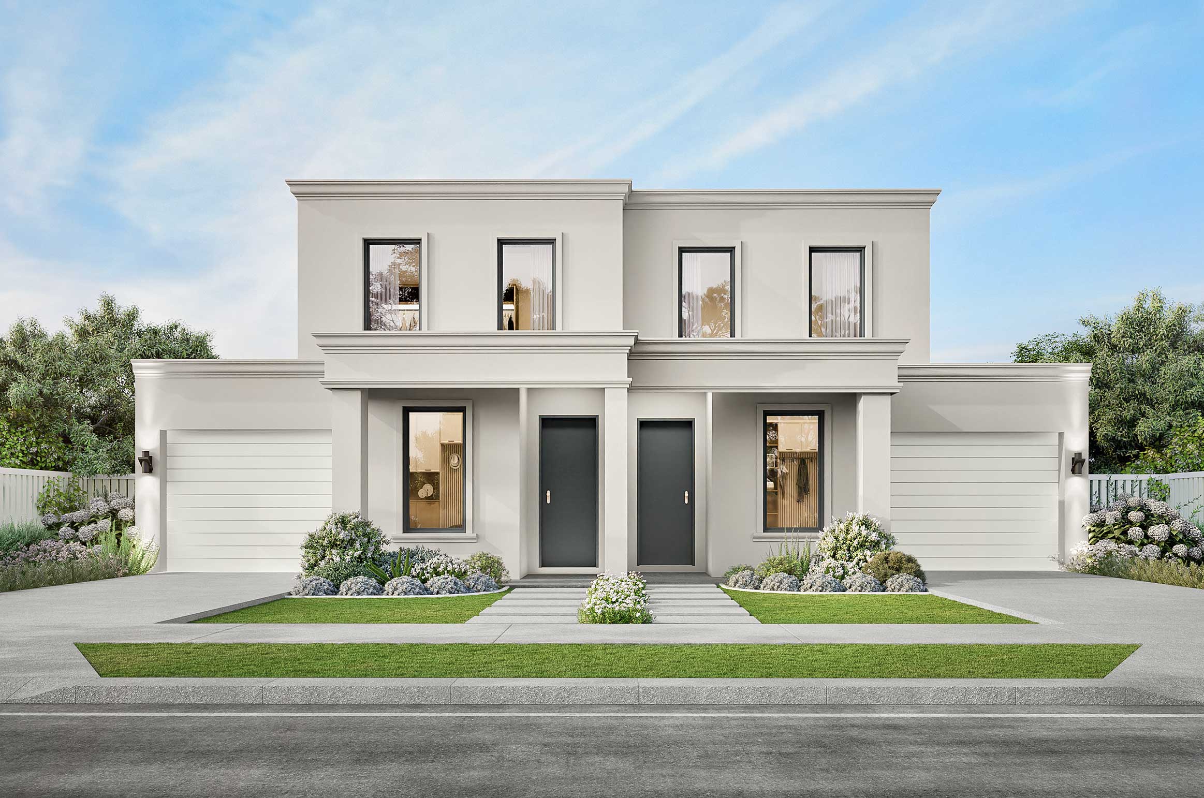
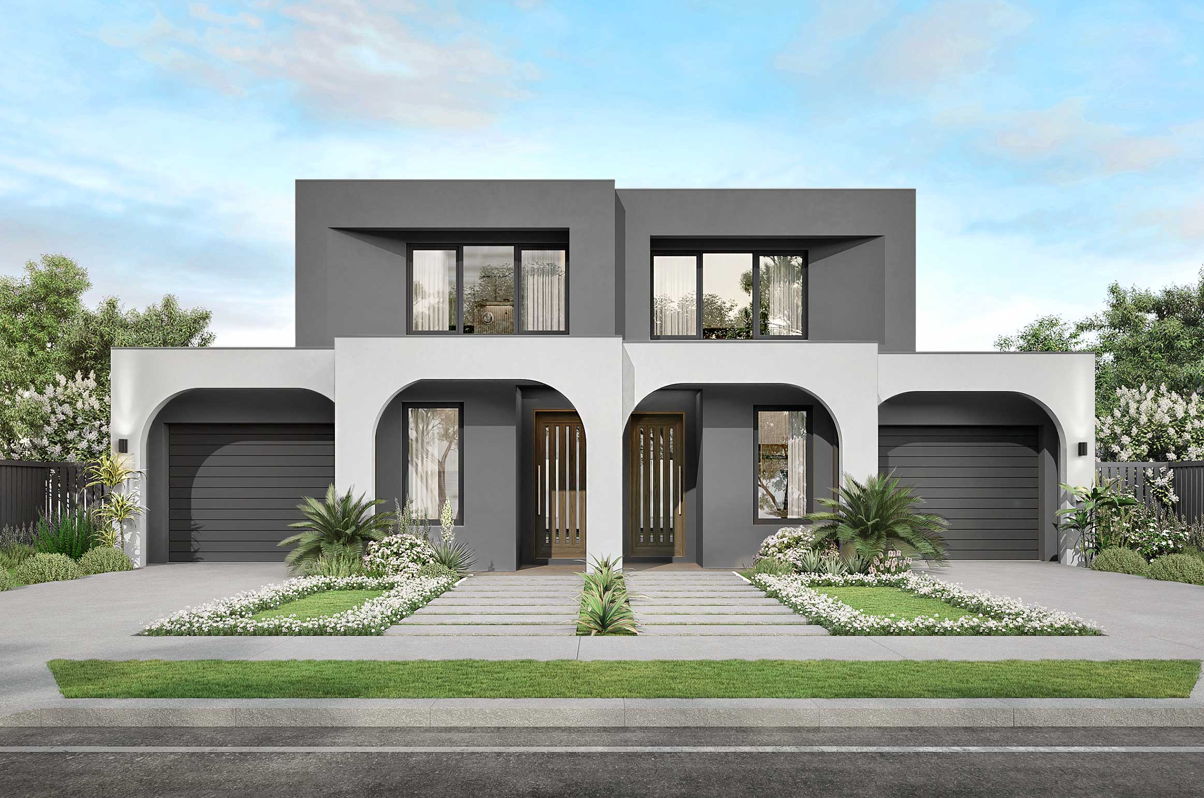
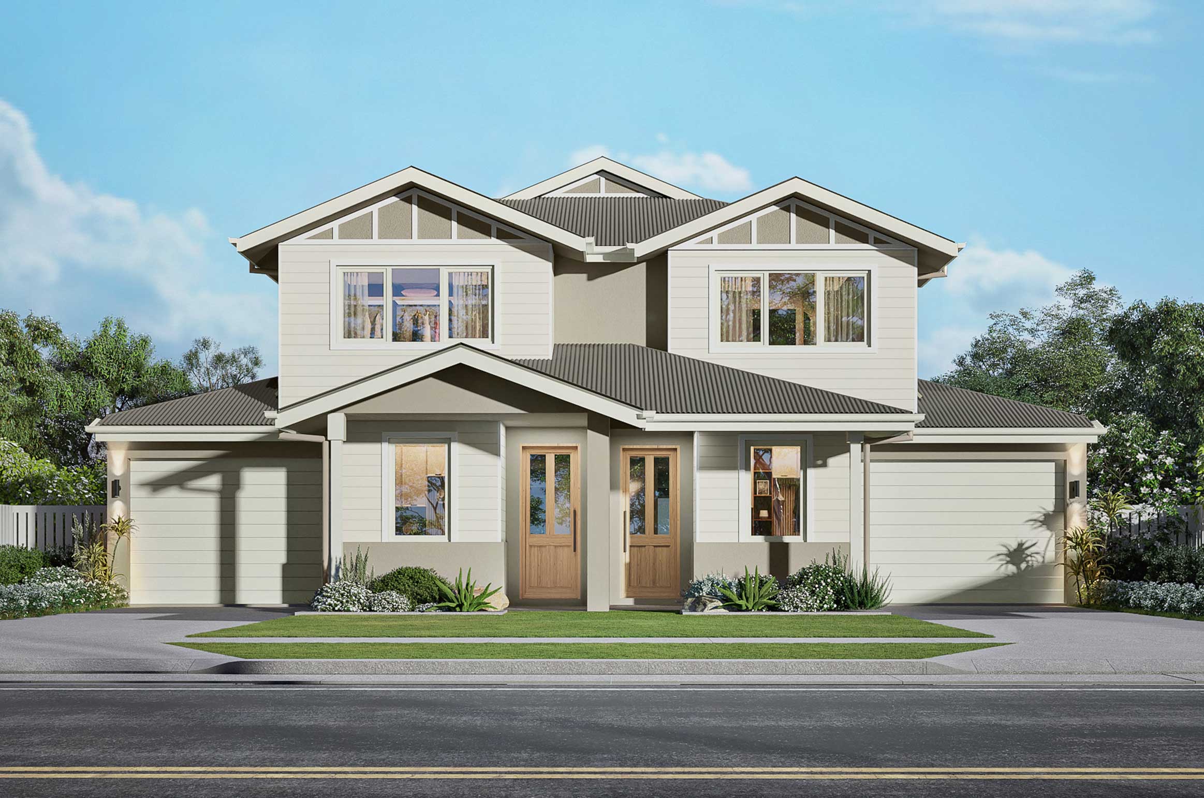
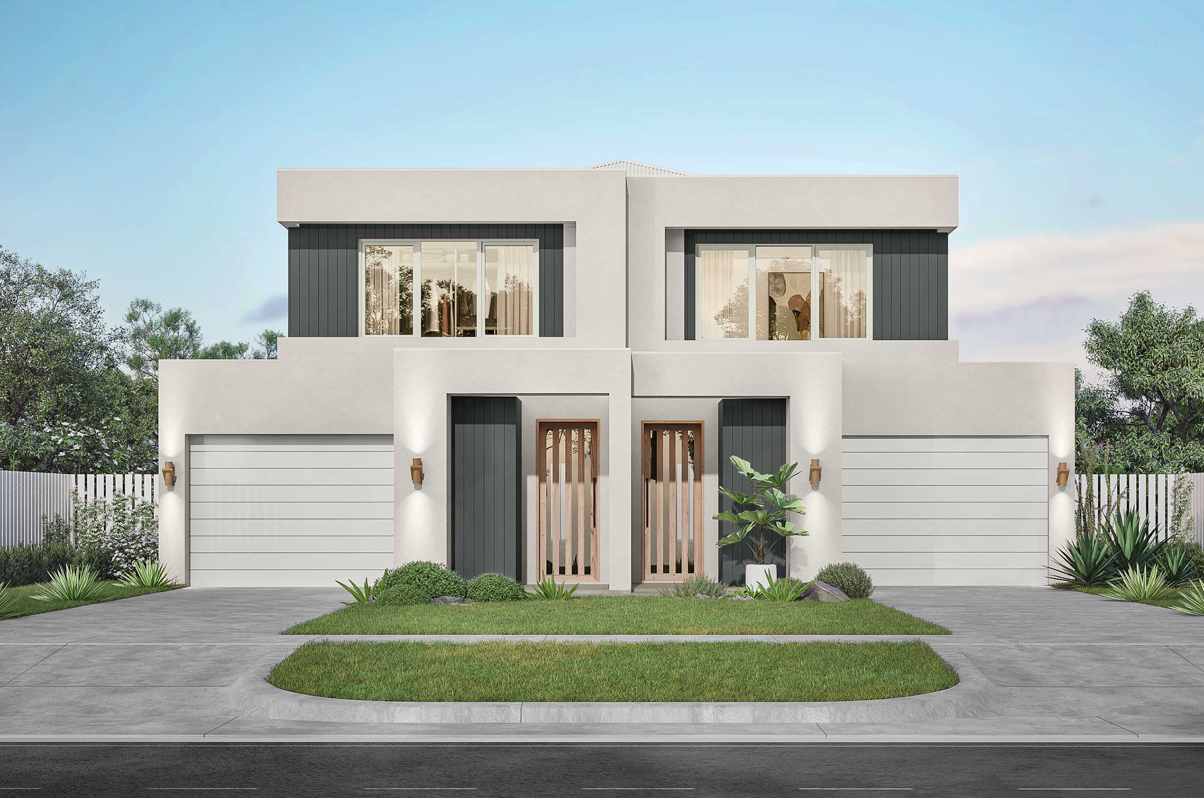
Facade options
Your facade sets the tone for your entire home, and we offer a range of styles to suit every taste. Whether you’re after modern minimalism, classic charm or bold street appeal, there’s a look to match your home design perfectly.

Ready to get started?
Get in touch with us today and start your new home journey.