

Home details
Manning
 3
 2
 2
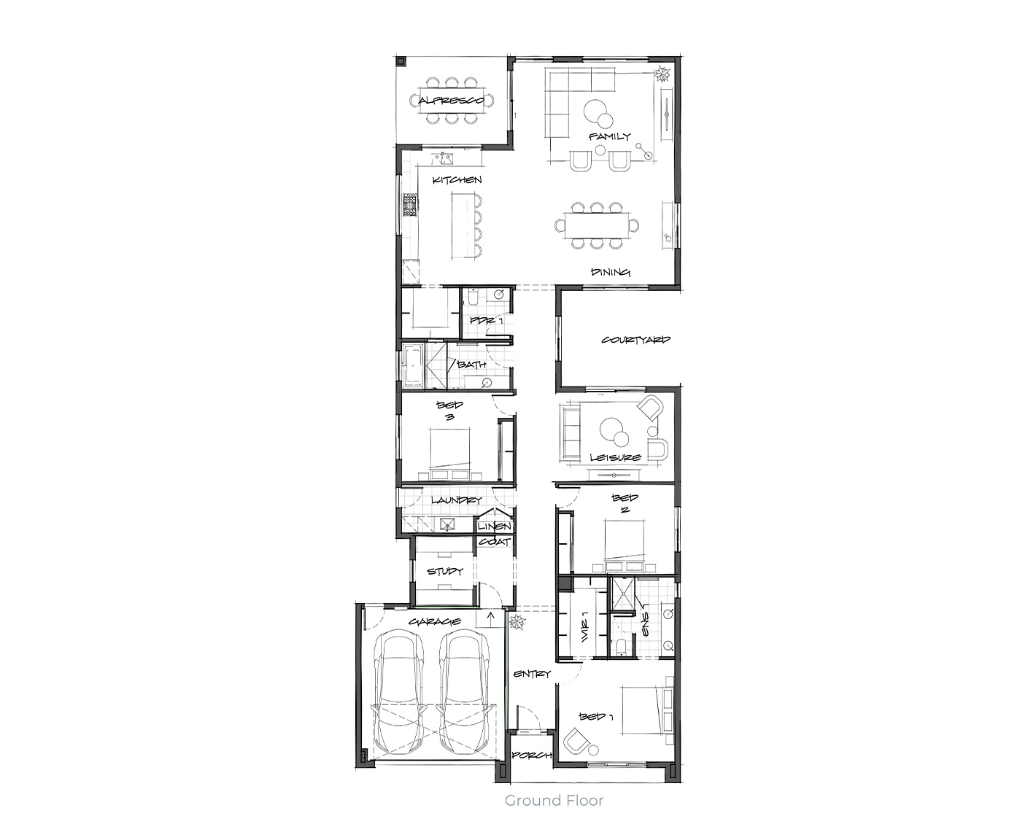
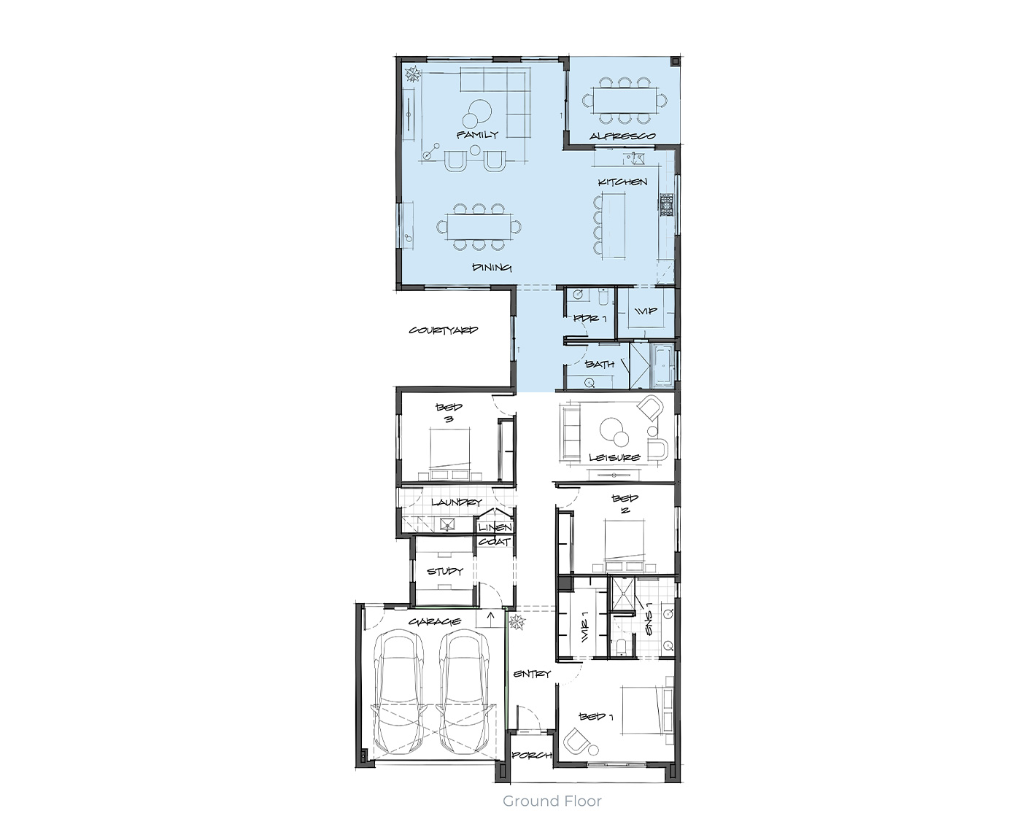
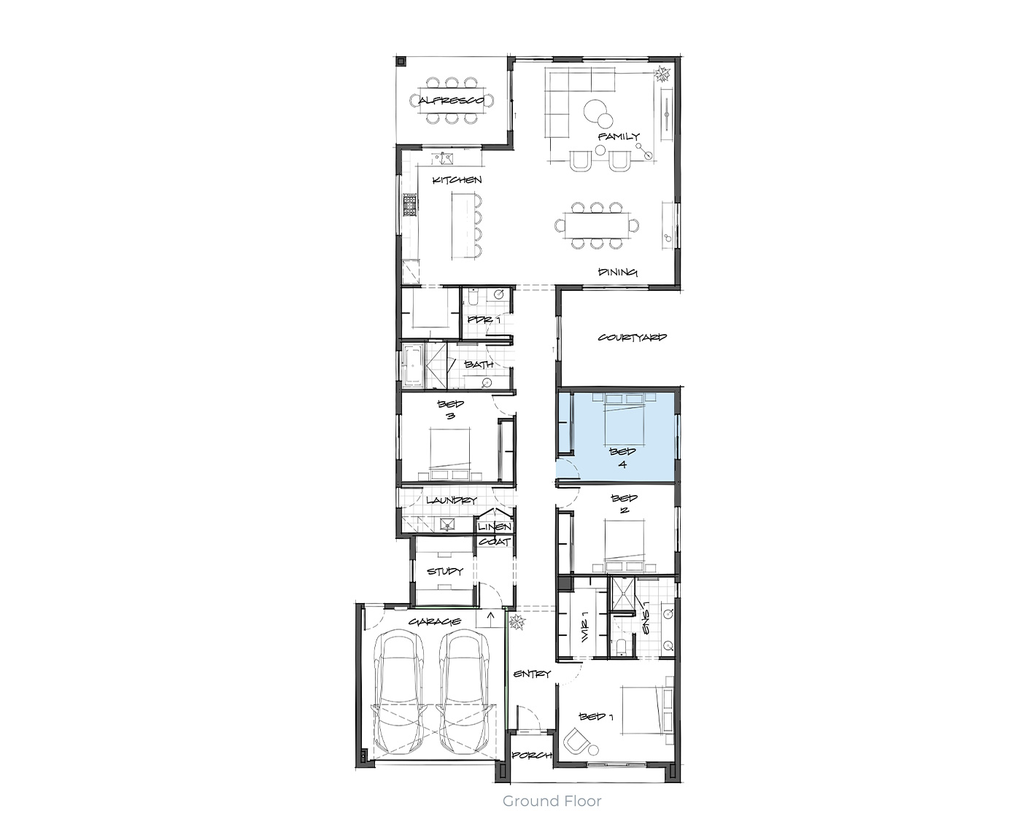
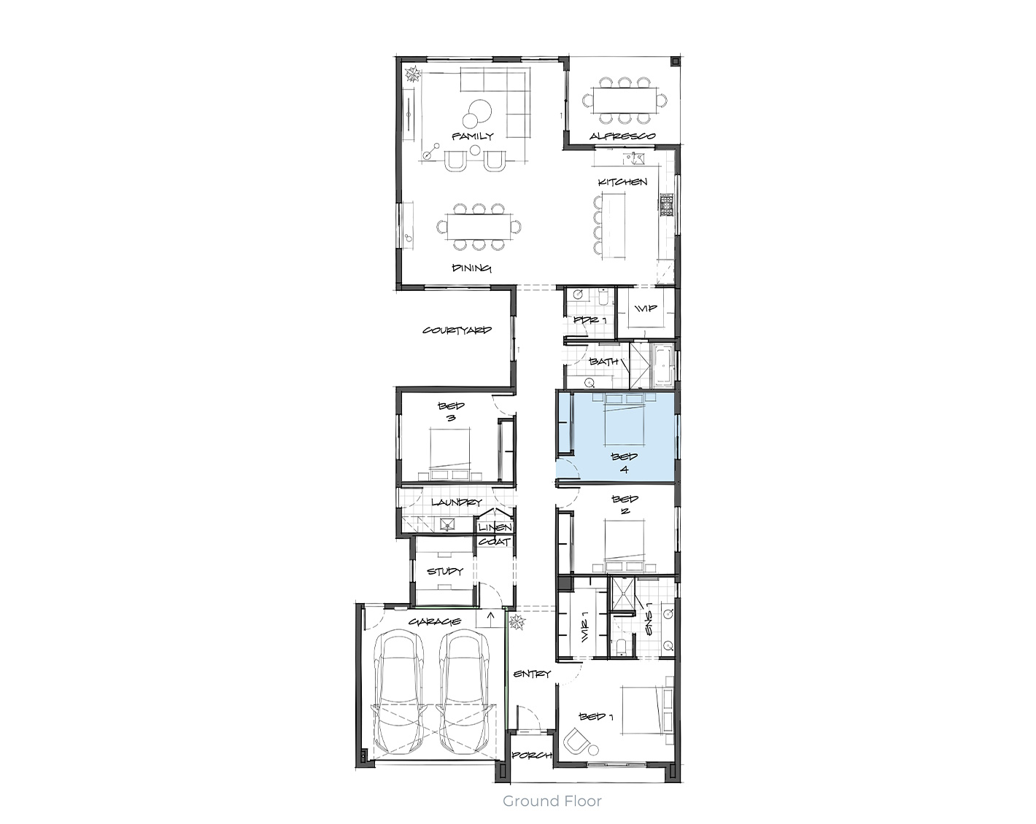
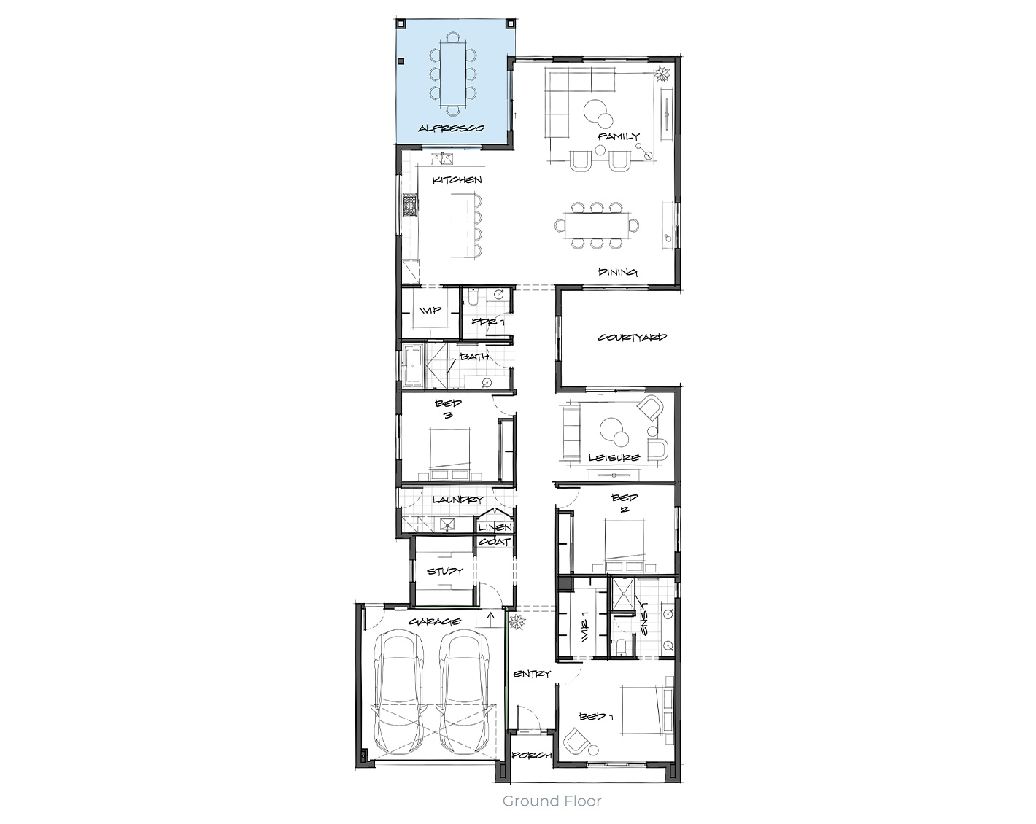
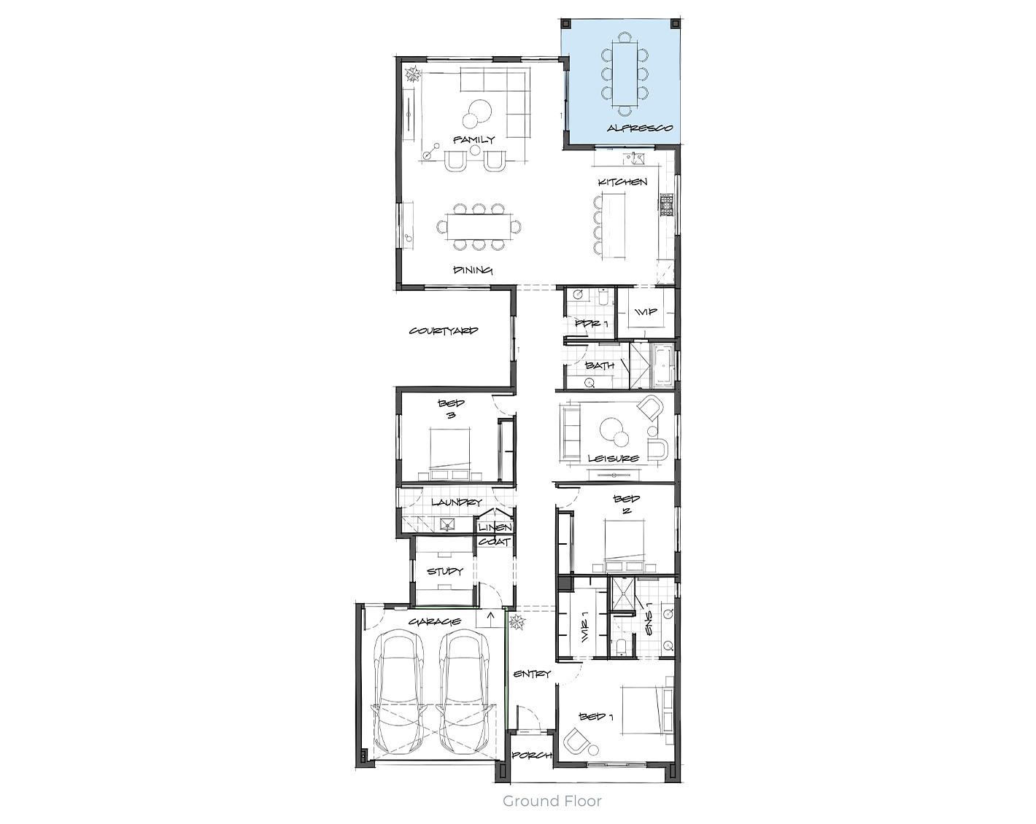
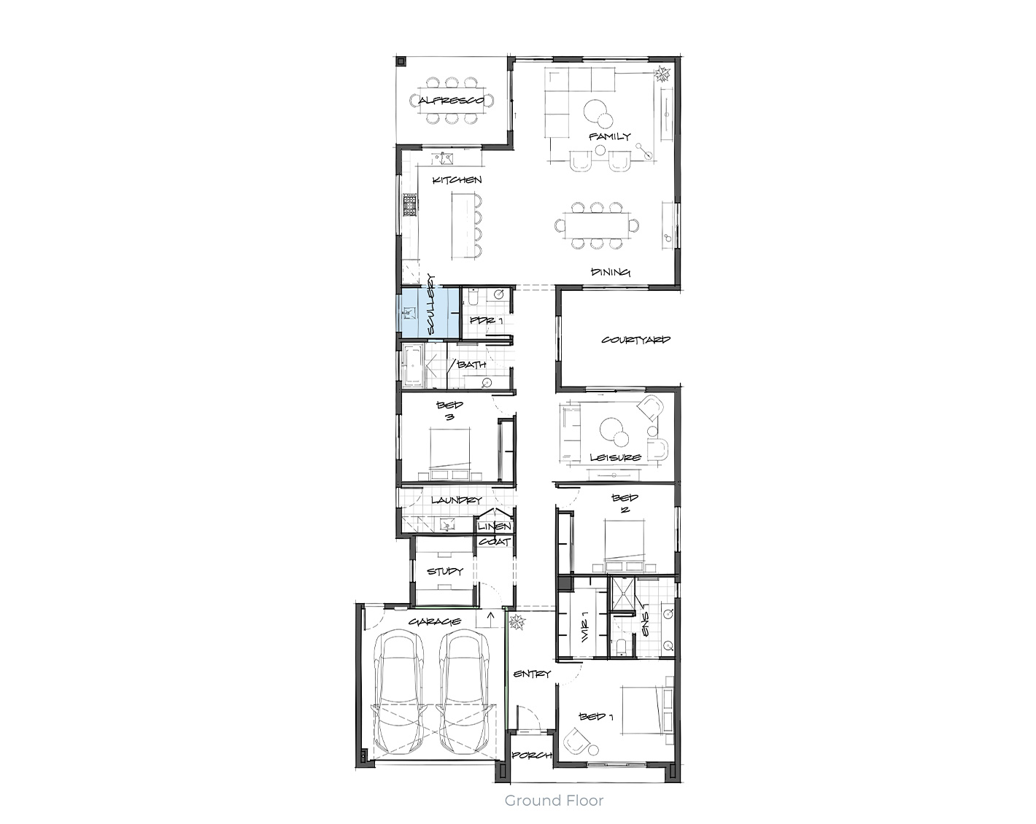
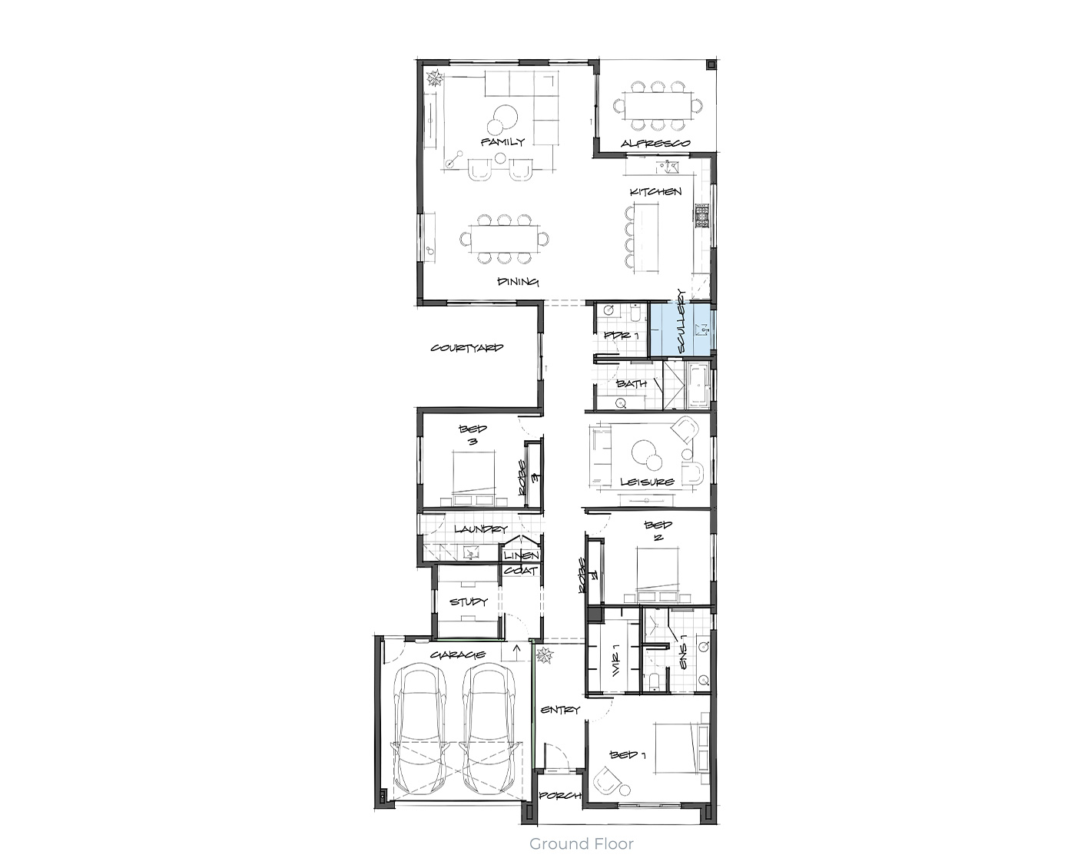
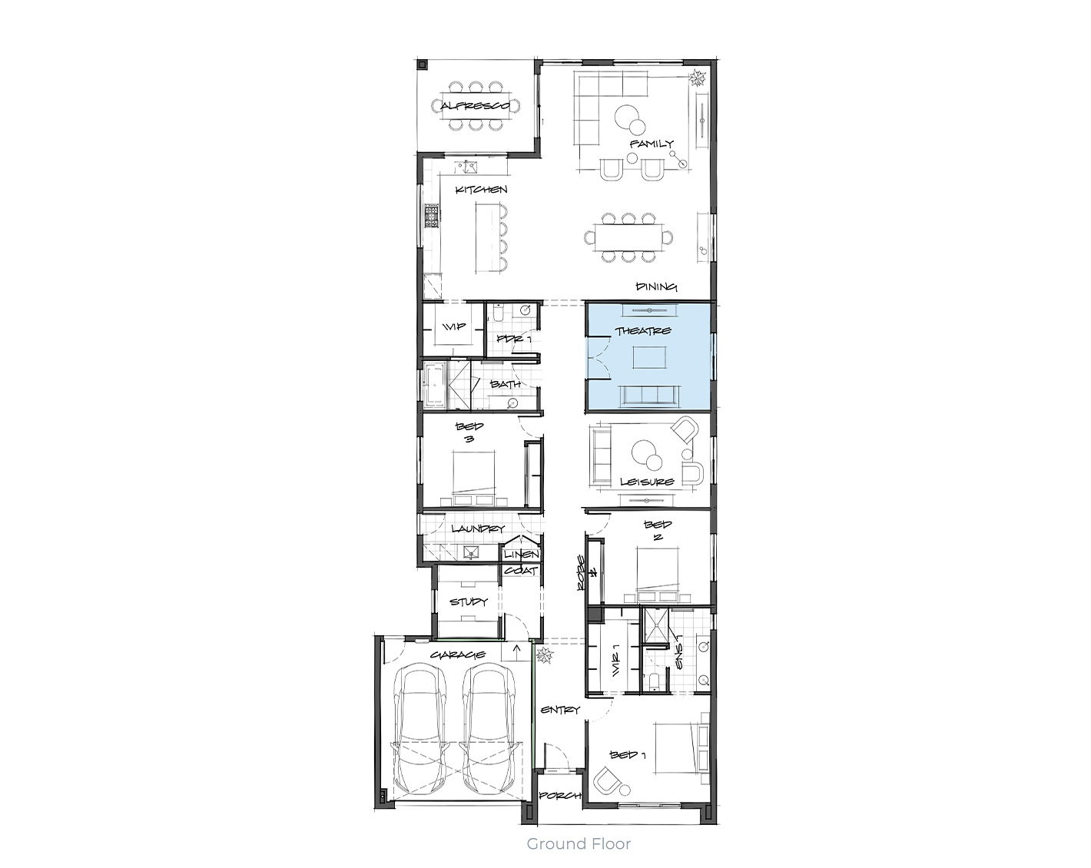
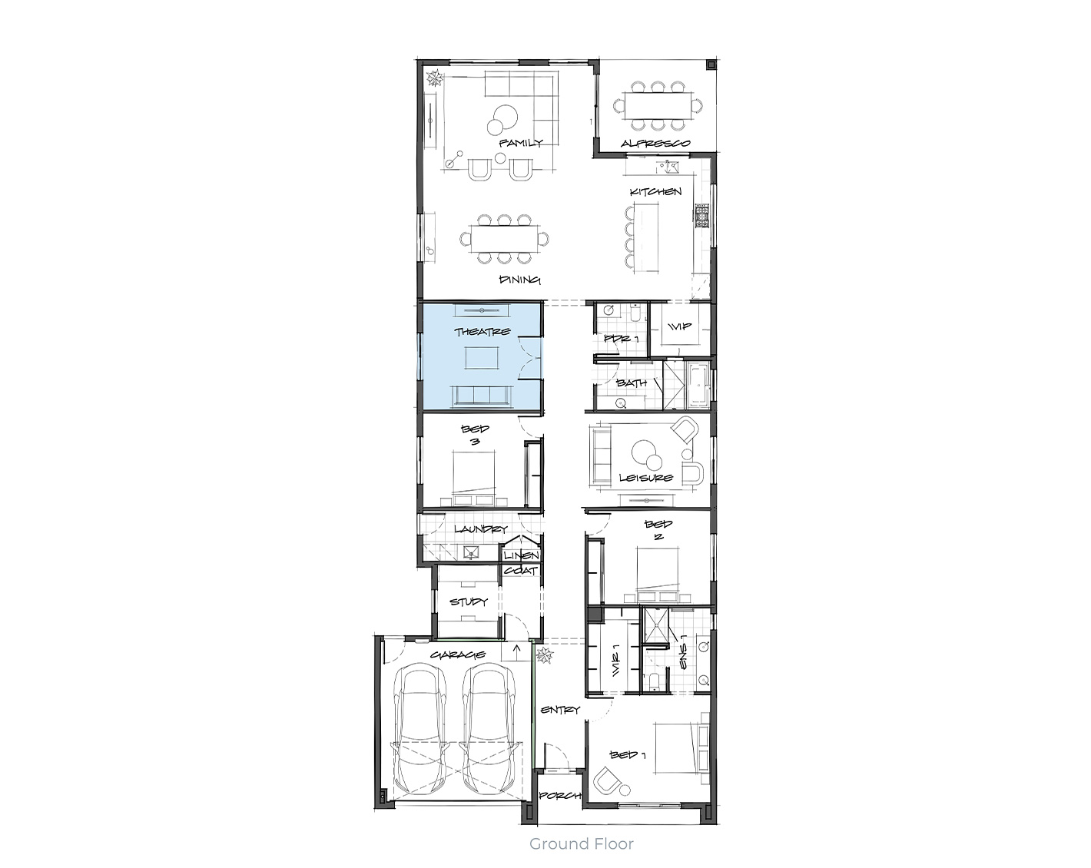
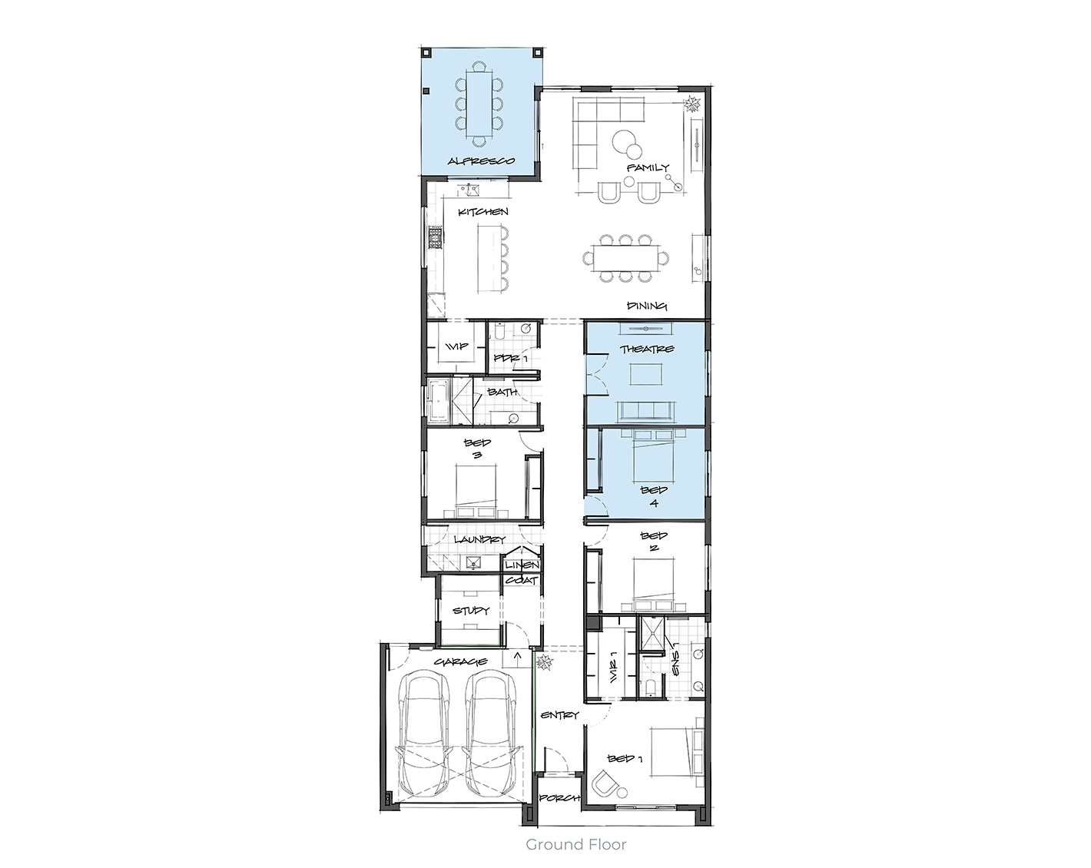
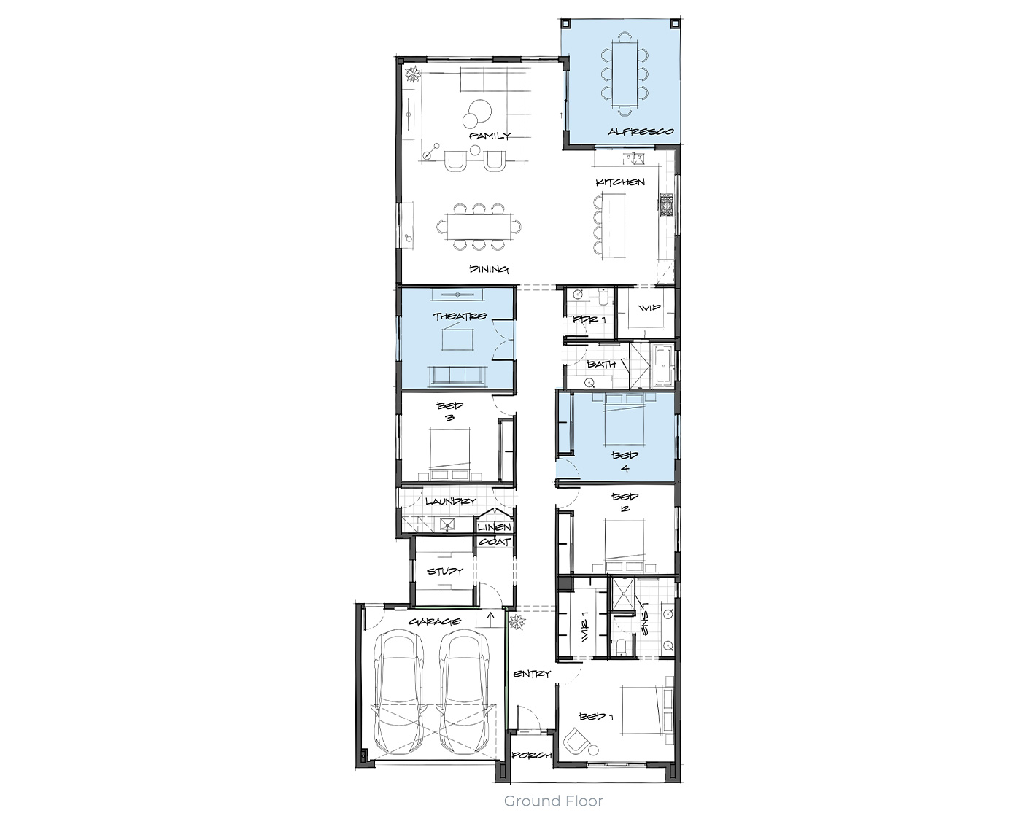
The Manning is designed to make everyday living feel effortless, with a layout that brings everything together without losing the spaces that let you step away. The kitchen, dining and living areas form the heart of the home, while thoughtful zoning gives quieter moments their own place. With options to introduce a theatre, scullery, alfresco or fourth bedroom, the design can be refined around the way you live. It’s considered, flexible and beautifully resolved, with every space earning its place.
Floorplans
Manning
Zoom 
OUR STANDARD INCLUSIONS
We're committed to offering a selection of luxury inclusions for crafting beautiful homes.
 Tiles
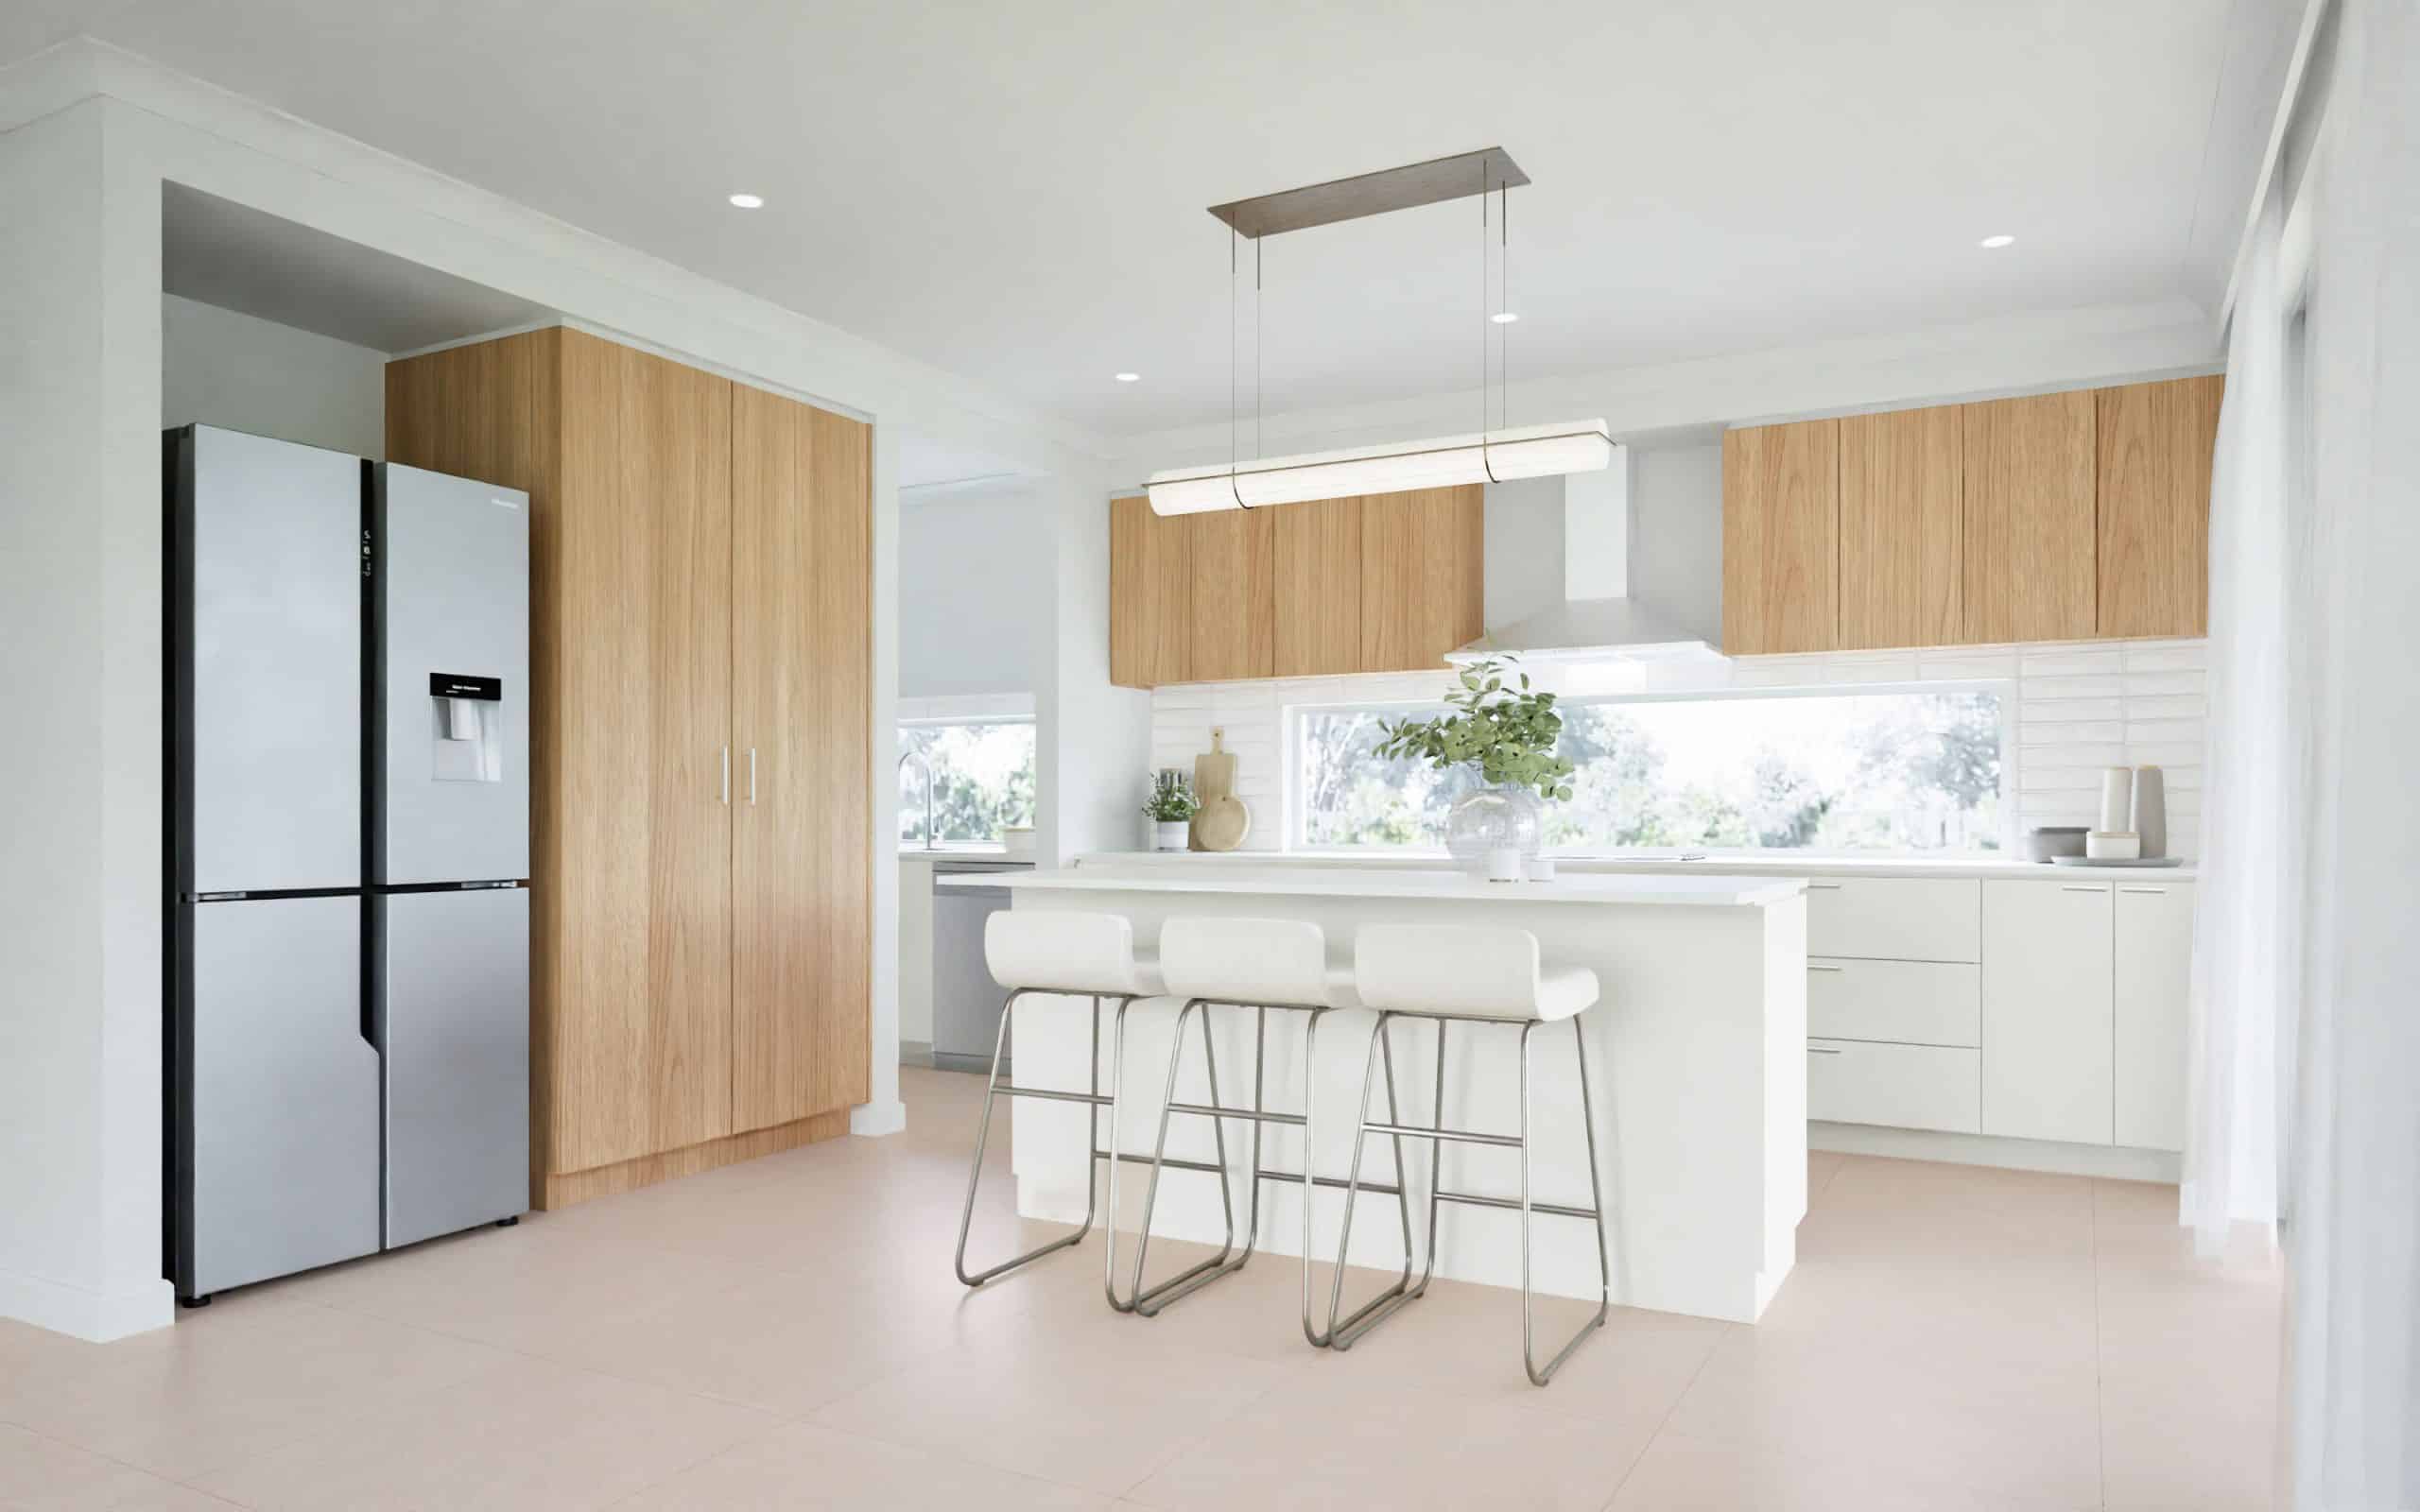
Feature tile splashback
Benchtop
20mm engineered stone
Cabinets
Laminex natural finish
Overhead cabinets
with finger pull handle
 Tiles
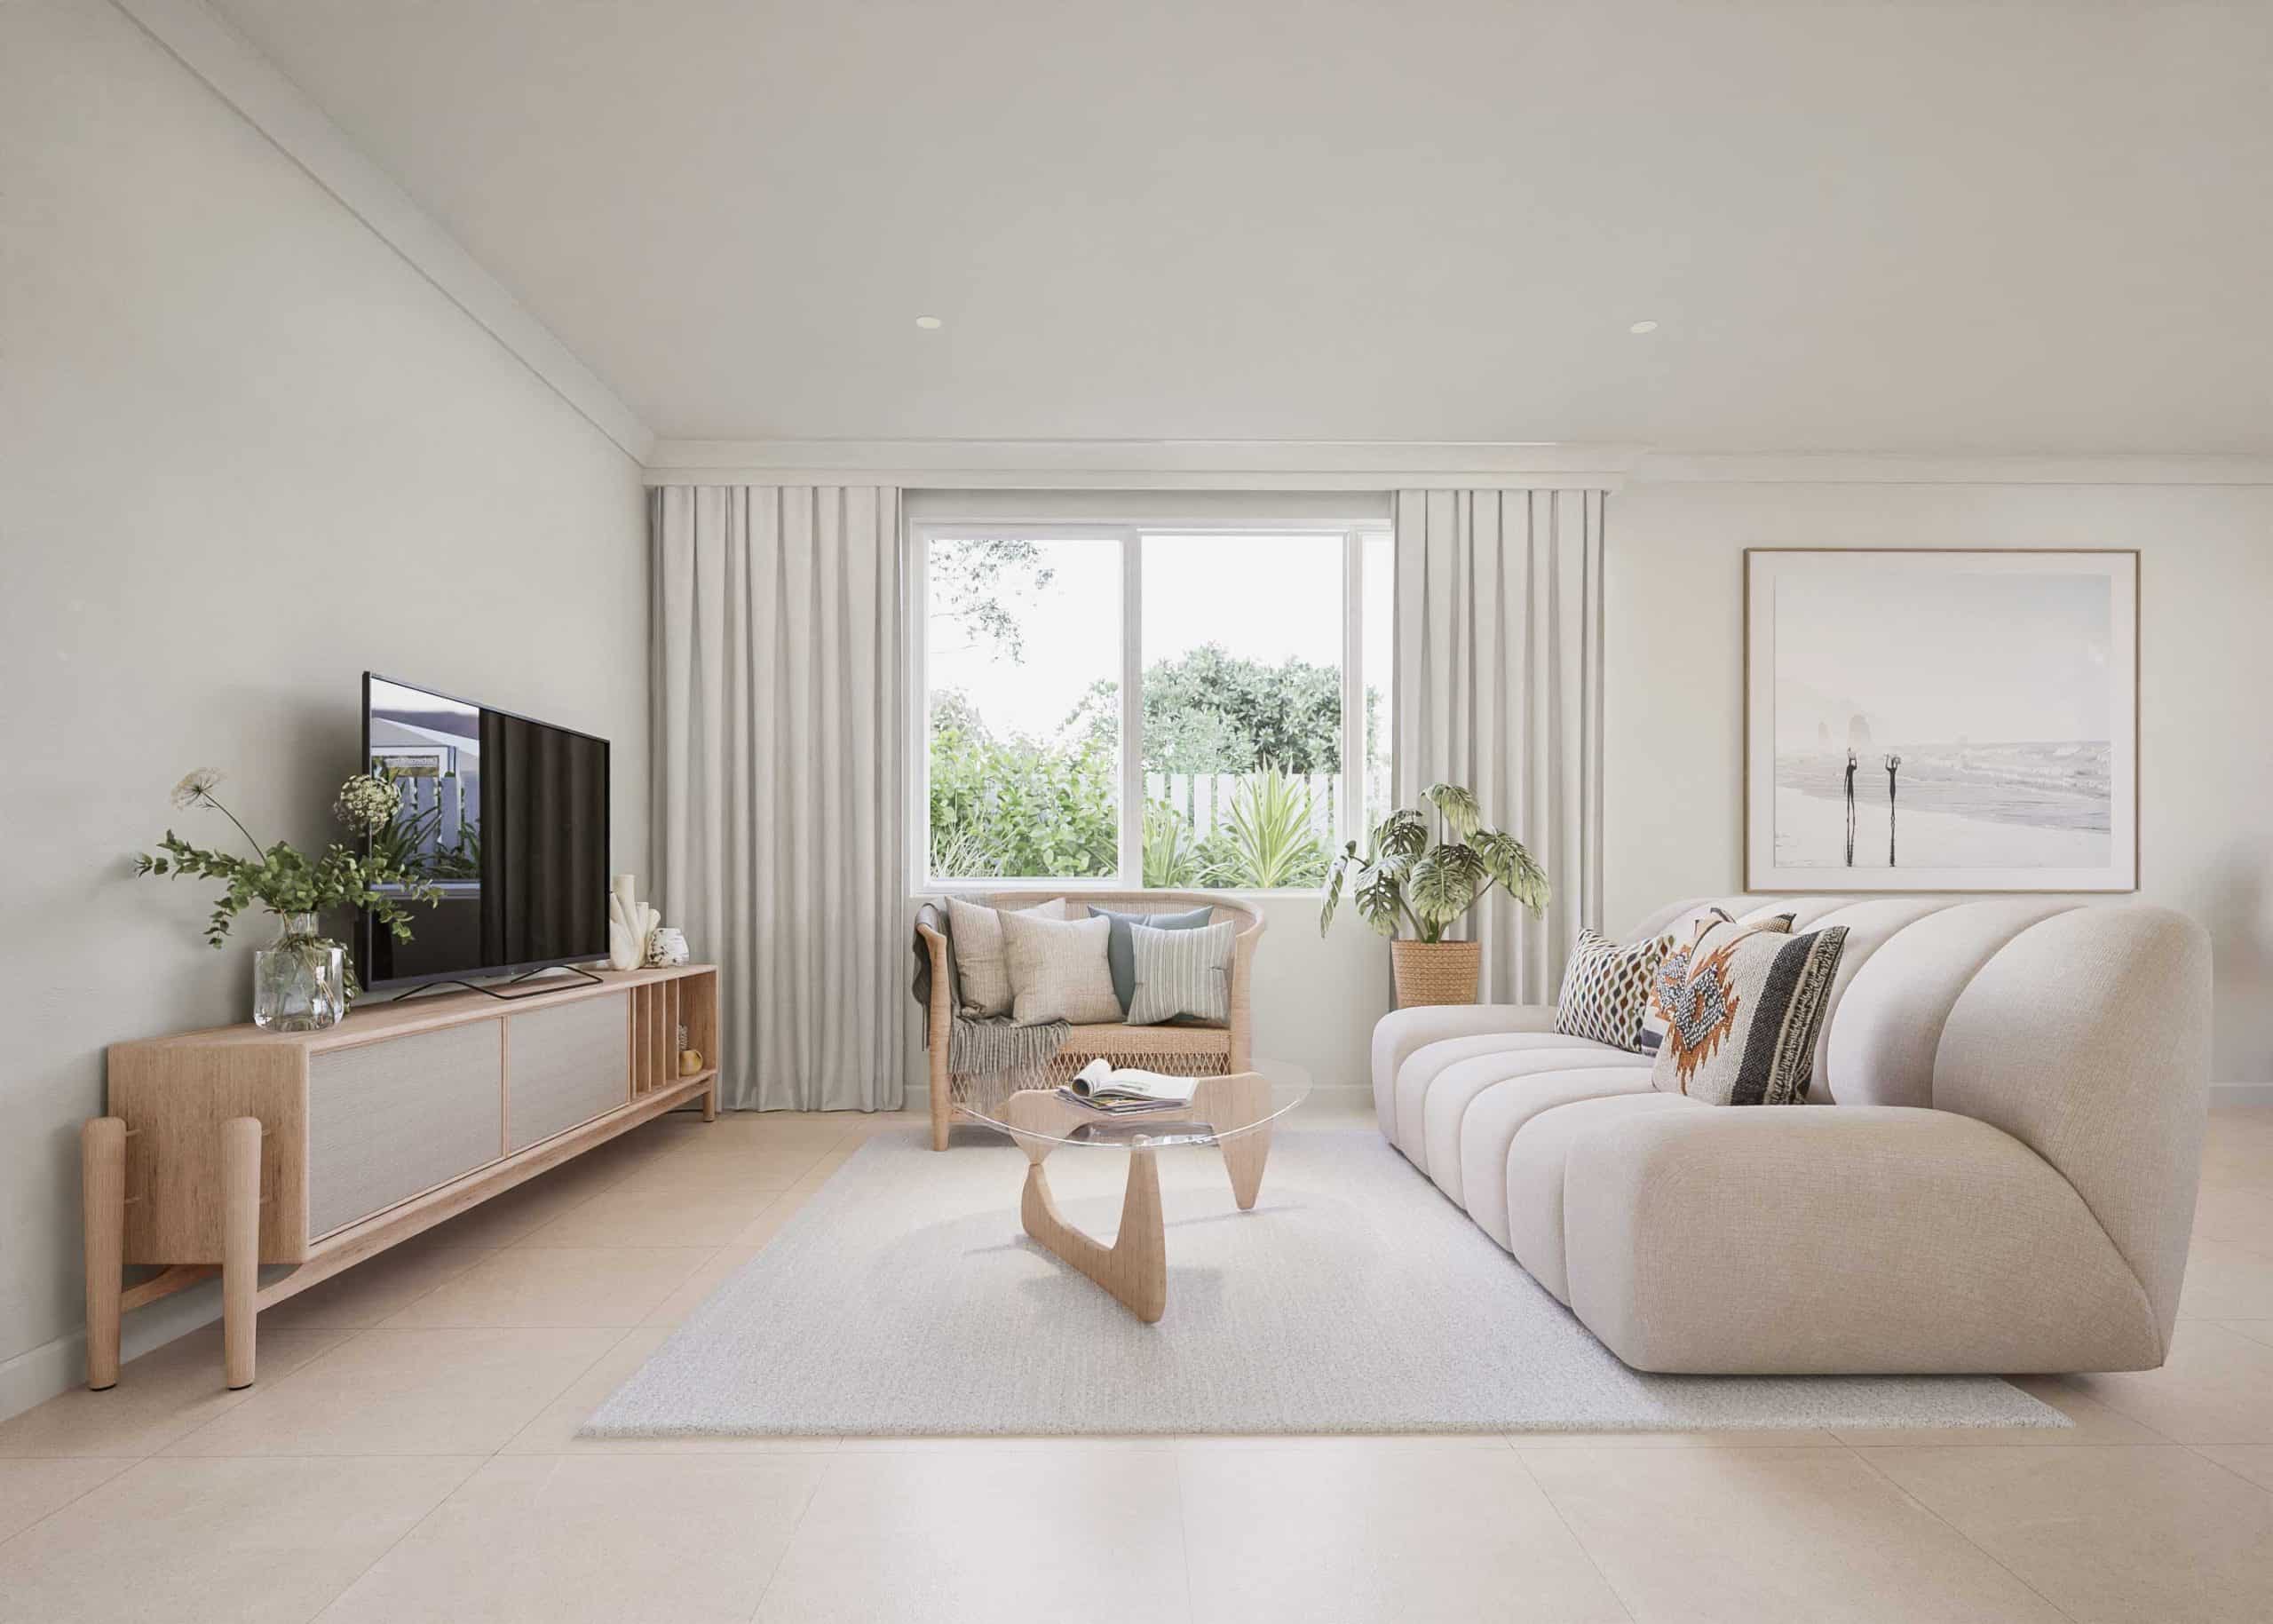
Category 2 throughout
Paint
Dulux Wash and Wear
Cornice
75mm cove throughout
 Benchtop
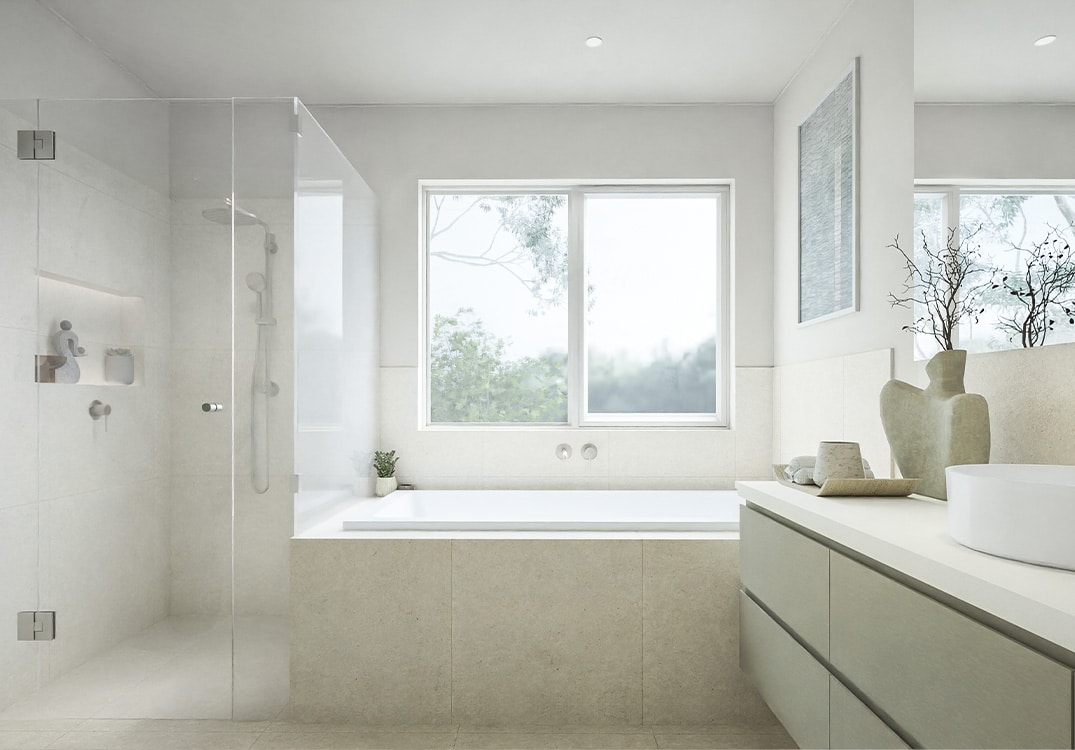
Category 1 20mm stone
Cabinets
Laminate with soft close
Shower
Semi frameless screens
Shower
Fully tiled seamless base
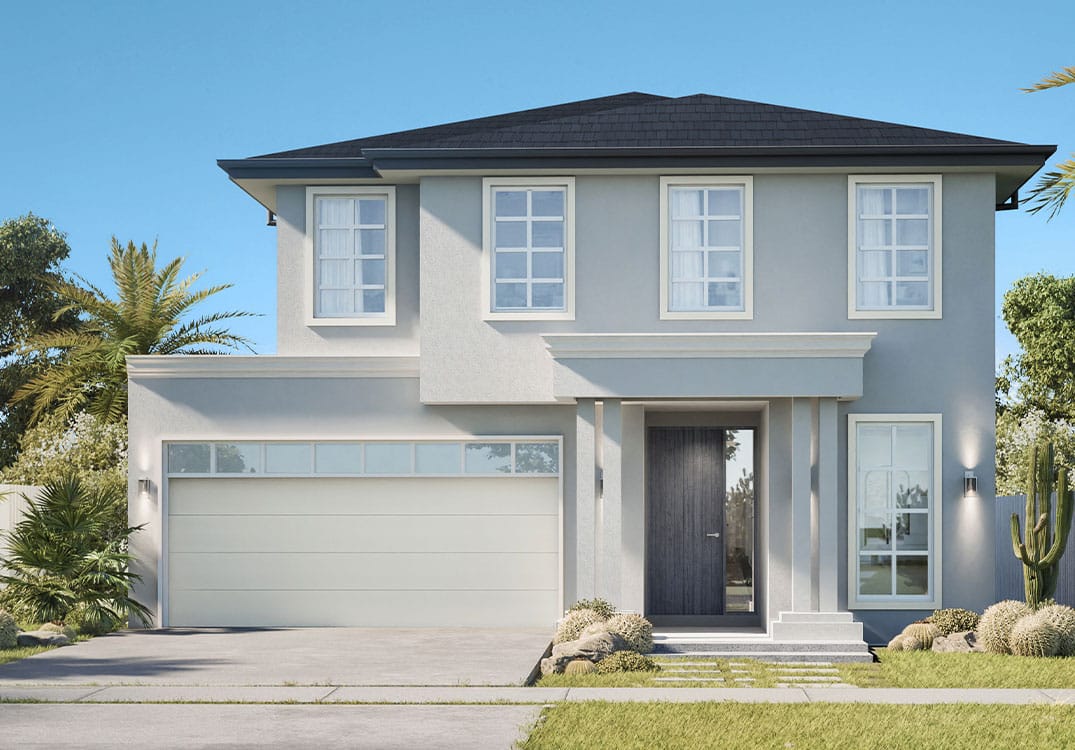 Render
Hebel Powerwall panel system to ground floor
Render
Fully integrated foam cladding system to first floor
Roof
Colorbond or concrete tiles
Windows
Aluminium Double-glazed
Garage
Motorised sectional overhead panel lift
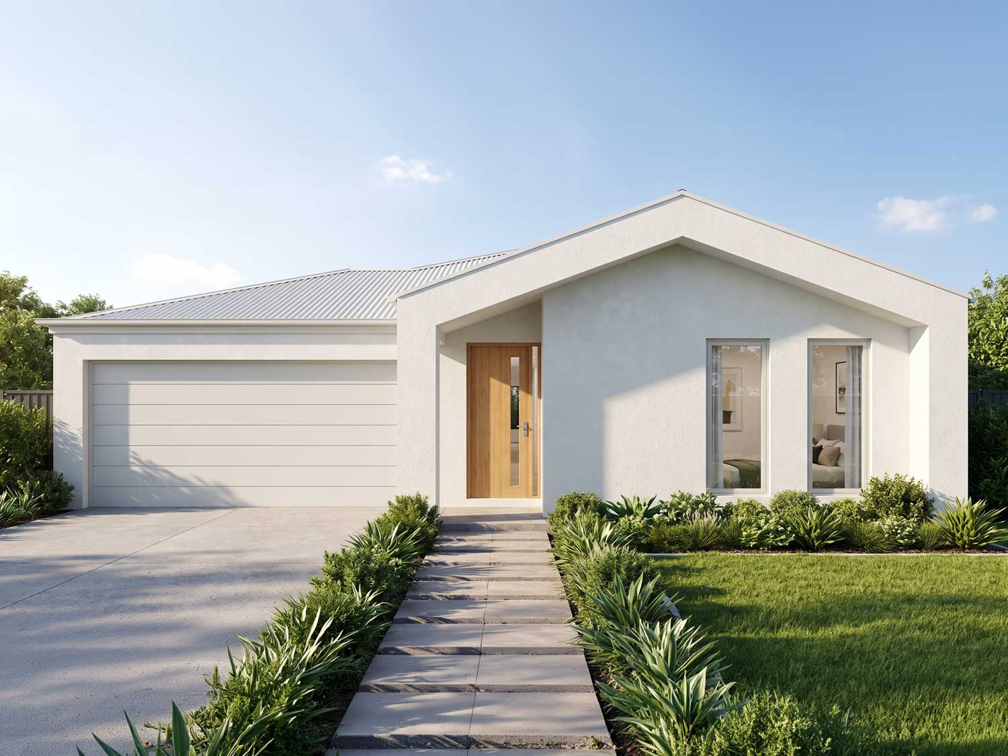
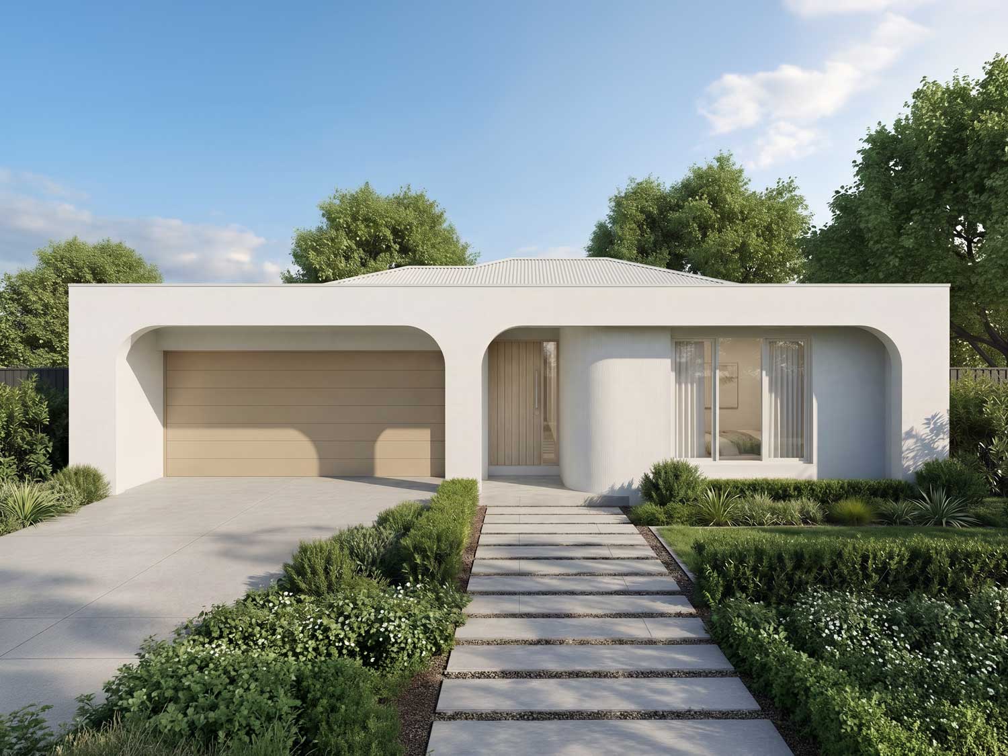
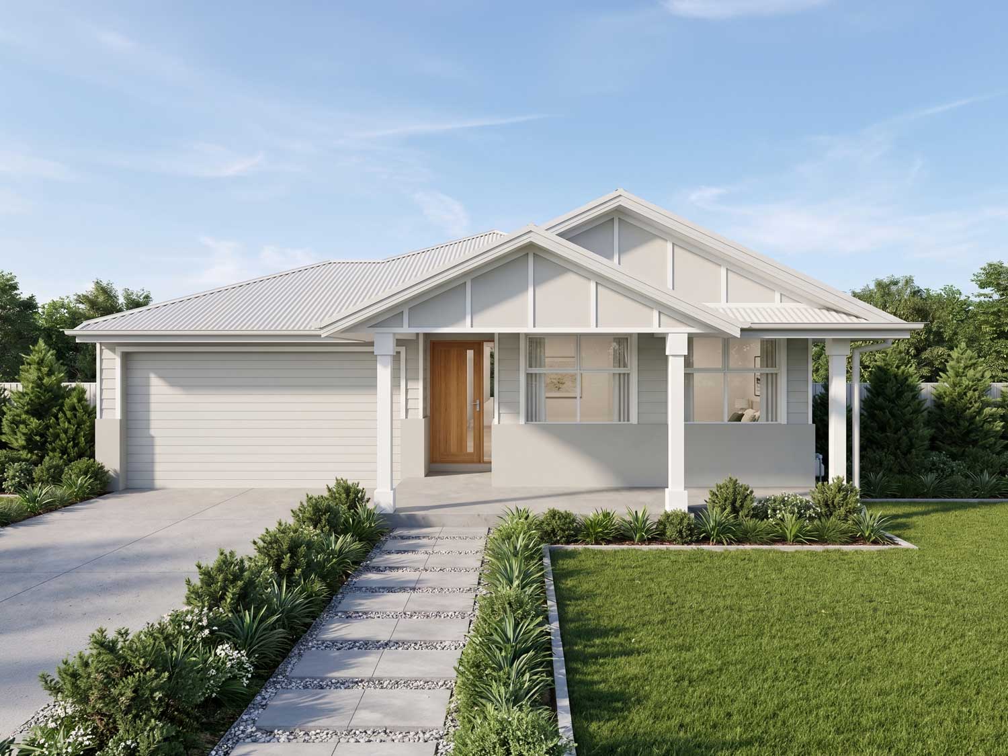
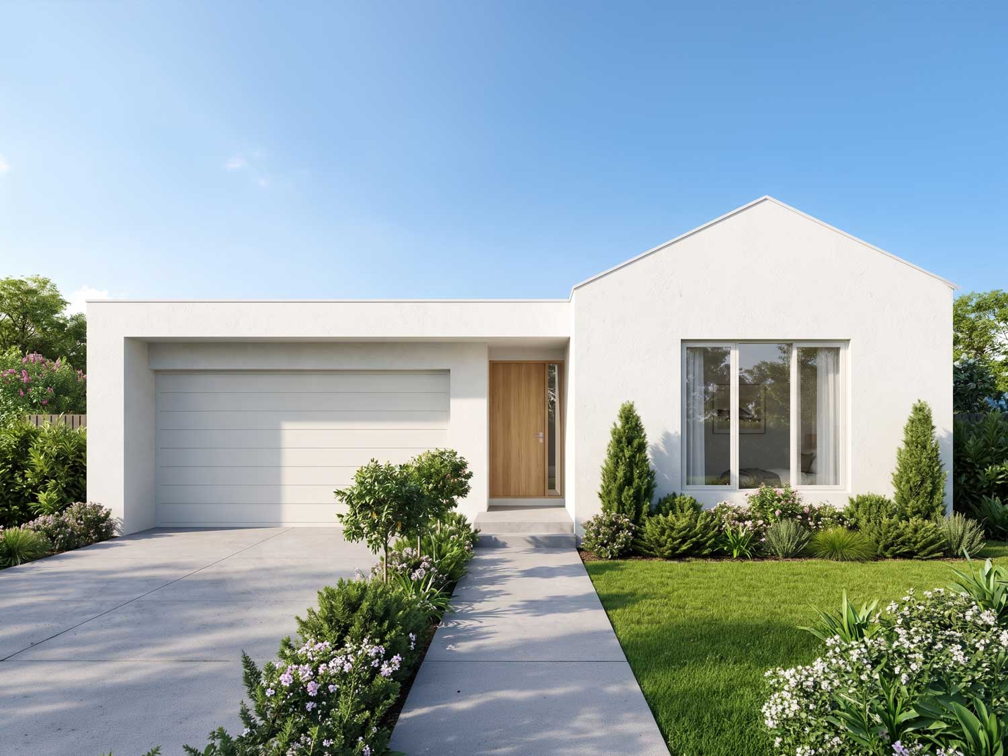
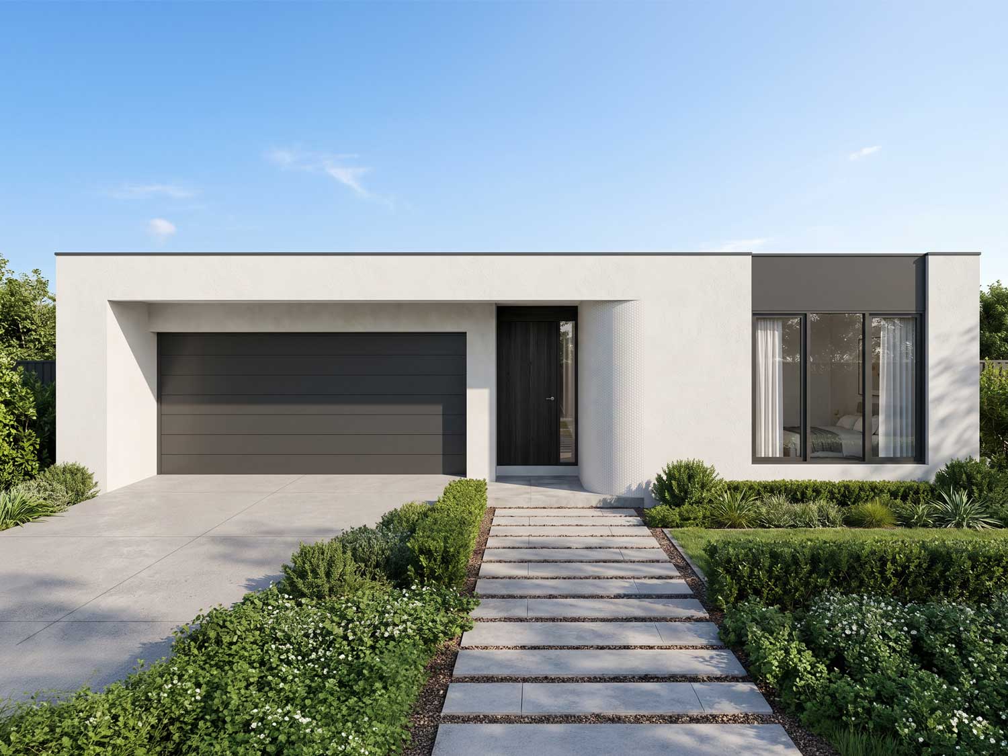
Facade options
Your facade sets the tone for your entire home, and we offer a range of styles to suit every taste. Whether you’re after modern minimalism, classic charm or bold street appeal, there’s a look to match your home design perfectly.
Ready to get started?
Get in touch with us today and start your new home journey.